9700 W 76th Pl
9700 W 76th Pl
9700 W 76th Pl
9700 W 76th Pl
9700 W 76th Pl
9700 W 76th Pl
9700 W 76th Pl
9700 W 76th Pl
9700 W 76th Pl
9700 W 76th Pl
9700 W 76th Pl
9700 W 76th Pl
9700 W 76th Pl
9700 W 76th Pl
9700 W 76th Pl
9700 W 76th Pl
9700 W 76th Pl
9700 W 76th Pl
9700 W 76th Pl
9700 W 76th Pl
9700 W 76th Pl
9700 W 76th Pl
9700 W 76th Pl
9700 W 76th Pl
9700 W 76th Pl
9700 W 76th Pl
9700 W 76th Pl
9700 W 76th Pl
9700 W 76th Pl
9700 W 76th Pl
9700 W 76th Pl
9700 W 76th Pl
9700 W 76th Pl
9700 W 76th Pl
9700 W 76th Pl
9700 W 76th Pl
9700 W 76th Pl
9700 W 76th Pl
9700 W 76th Pl
9700 W 76th Pl
9700 W 76th Pl
9700 W 76th Pl
9700 W 76th Pl
9700 W 76th Pl
9700 W 76th Pl
9700 W 76th Pl
9700 W 76th Pl
9700 W 76th Pl
9700 W 76th Pl
9700 W 76th Pl
SEE ALL PHOTOS
9700 W 76th Pl
9700 W 76th Pl
9700 W 76th Pl
9700 W 76th Pl
9700 W 76th Pl
9700 W 76th Pl
9700 W 76th Pl
9700 W 76th Pl
9700 W 76th Pl
9700 W 76th Pl
9700 W 76th Pl
9700 W 76th Pl
9700 W 76th Pl
9700 W 76th Pl
9700 W 76th Pl
9700 W 76th Pl
9700 W 76th Pl
9700 W 76th Pl
9700 W 76th Pl
9700 W 76th Pl
9700 W 76th Pl
9700 W 76th Pl
9700 W 76th Pl
9700 W 76th Pl
9700 W 76th Pl
9700 W 76th Pl
9700 W 76th Pl
9700 W 76th Pl
9700 W 76th Pl
9700 W 76th Pl
9700 W 76th Pl
9700 W 76th Pl
9700 W 76th Pl
9700 W 76th Pl
9700 W 76th Pl
9700 W 76th Pl
9700 W 76th Pl
9700 W 76th Pl
9700 W 76th Pl
9700 W 76th Pl
9700 W 76th Pl
9700 W 76th Pl
9700 W 76th Pl
9700 W 76th Pl
9700 W 76th Pl
9700 W 76th Pl
9700 W 76th Pl
9700 W 76th Pl
9700 W 76th Pl
9700 W 76th Pl
Courtesy of Roam Real Estate Group, Nicole Brandt Listing Contact: [email protected],303-931-7028 
Sold

9700 W 76th Pl

9700 W 76th Pl, Arvada, CO 80005

$842,230
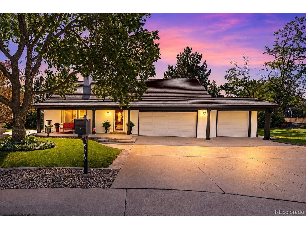
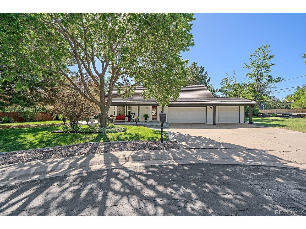
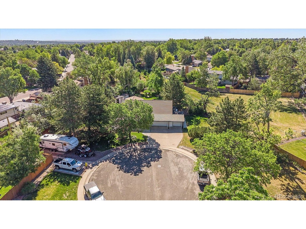
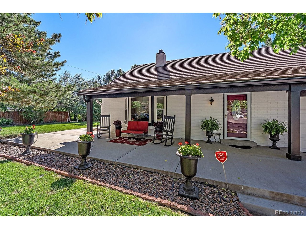
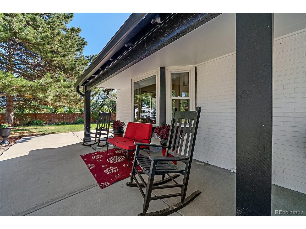
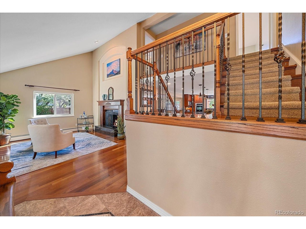
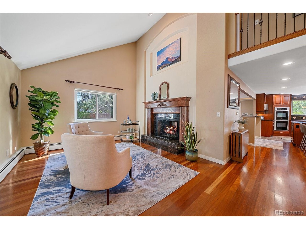
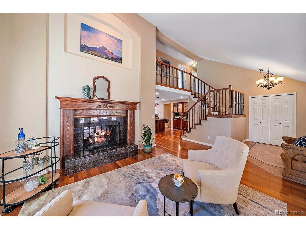
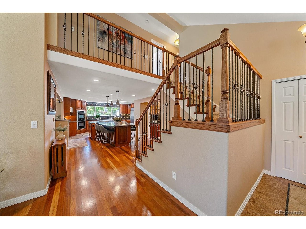

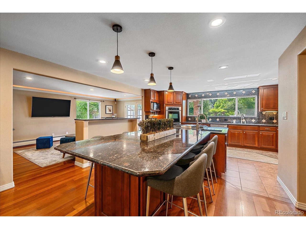
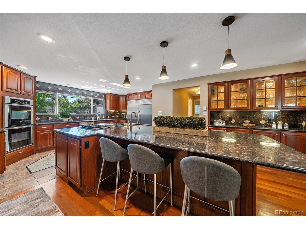
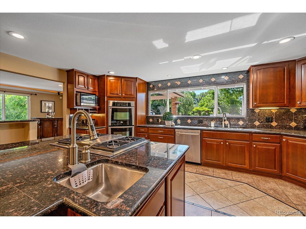
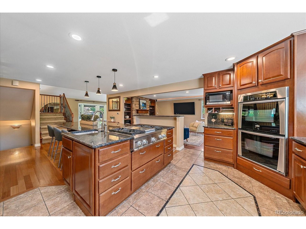
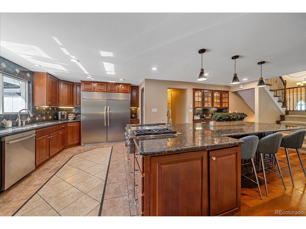
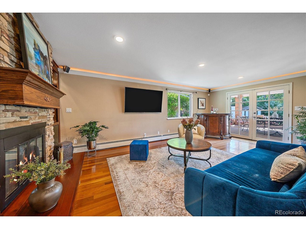
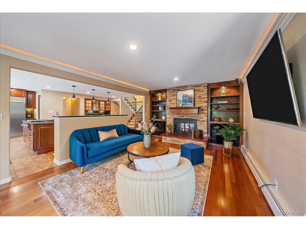
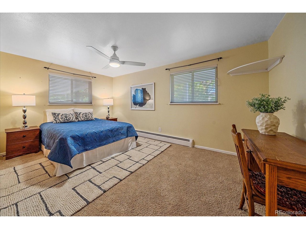
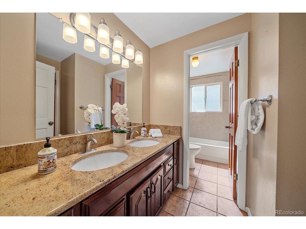
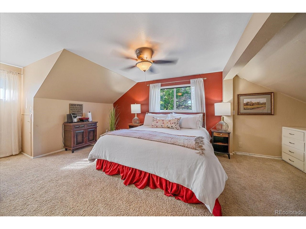
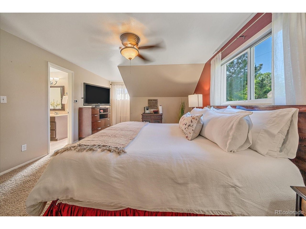
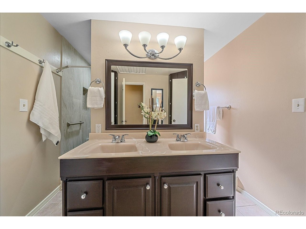
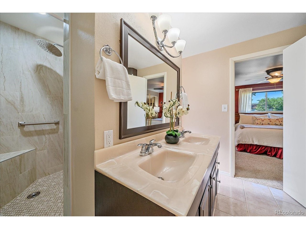
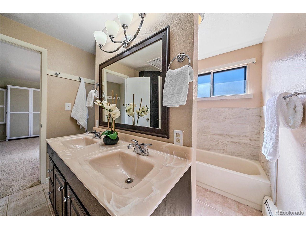
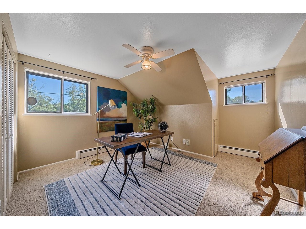
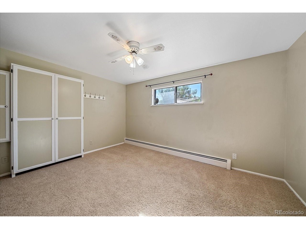
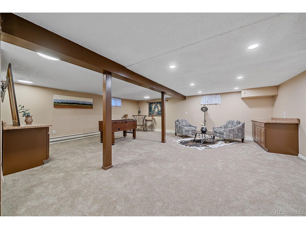
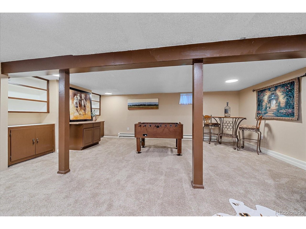
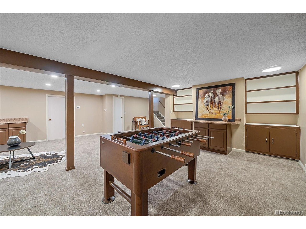
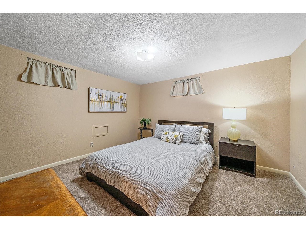
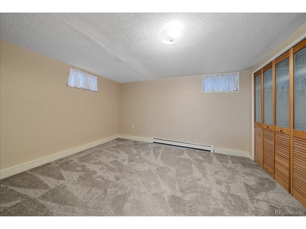
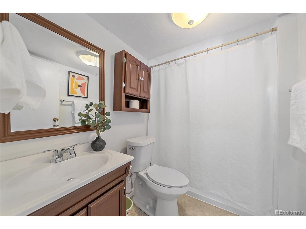
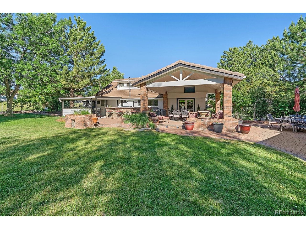
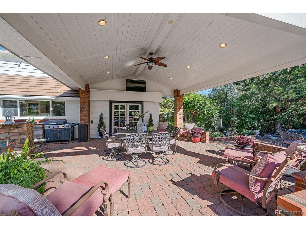
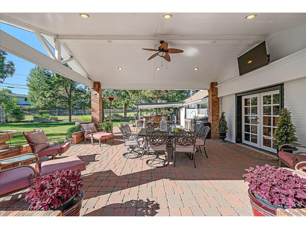
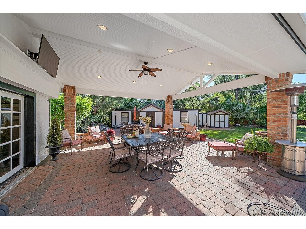
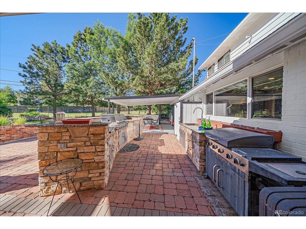
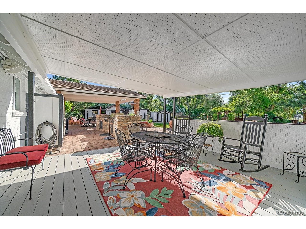
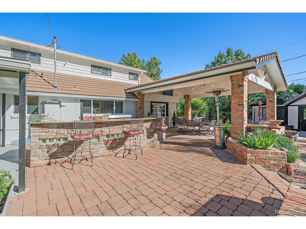
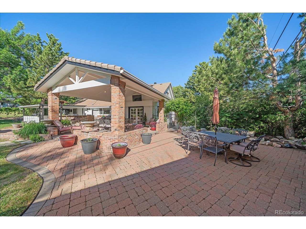
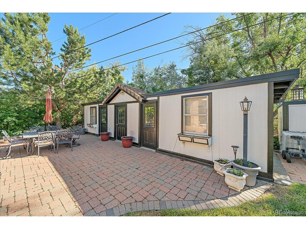
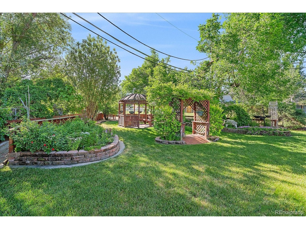
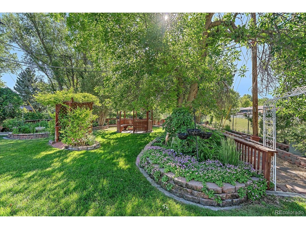
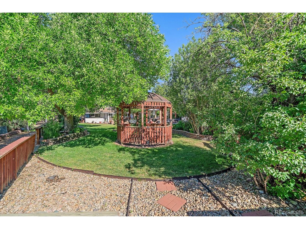
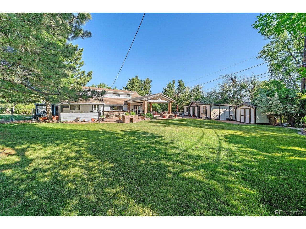
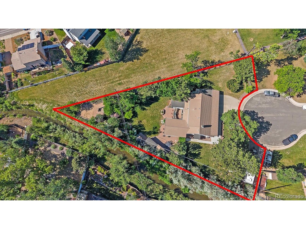
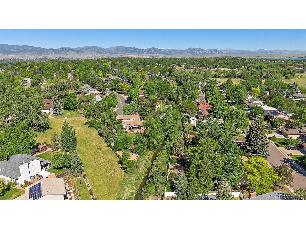
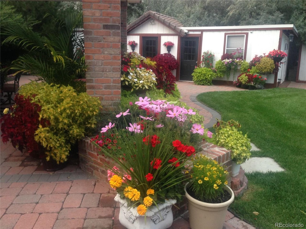
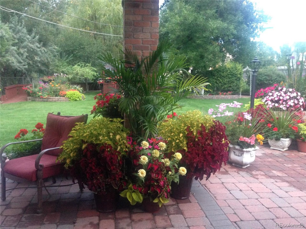
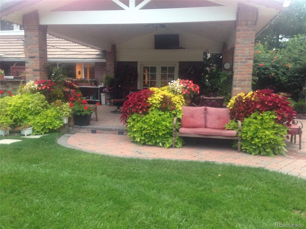
A must see in person! Rare, often used when describing properties just listed, but this time it is the real deal! The nostalgia of a solid brick home, compassionately loved by its owners for over 20 years! You'll find the perfect balance of character and charm in all the details of this stunning, unique property situated on over a half-acre cul-de-sac lot! Want privacy?! ... Nearly impossible to find, no neighbors to the left, right, or behind! Park-like, full of trees and flowering landscape, with an assortment of outdoor entertaining and porch-rocking spaces, plus a gigantic outdoor kitchen/bar! Attached 3-car garage, separate RV parking, and a jumbo workshop for the green thumb or hobby enthusiast! The main entry overlooks a cozy parlor with a double-sided fireplace and a generous chef's kitchen featuring a jumbo island, gas cooktop, prep sink, pantry, and a beautiful large window gazing into the backyard. The main-level floor plan offers easy living for all ages and stages, complete with a guest bedroom, full bath, and family room! The second level boasts two restful bedrooms, plus a stunning primary suite with a full bath and walk-in closet! There's more, bonus area... The finished basement is ready for late-night laughs, game day, or lounging, featuring two non-conforming bedrooms, raw storage, a crisp laundry room, and a 3/4 bath! Abundant storage throughout, no hefty HOA dues, and pleasing property taxes! Now is your chance to own a true masterpiece and create the next chapter of memories in a home that's been cherished for decades.

6
beds

3
baths

3,657 Sq.Ft. LIVING AREA

0.53 Acres lot

Sarah Hubbard

Sarah Hubbard

Features & Amenities

Interior

  • total bedrooms6
  • Total bathrooms3
  • full bathrooms2
  • three quarter bathroom1
  • Fireplace Gas Log, Family Room, One
  • APPLIANCES Double Oven, Dishwasher, Refrigerator, Washer, Dryer, Microwave, Gas Bar-B-Q, Disposal
  • other interior Features Eat-in Kitchen, Open Floorplan, Pantry, Jack Jill Bathroom, Kitchen Island

Area & Lot

  • Status Sold
  • Date Sold July 10, 2026
  • Living Area3,657 Sq.Ft.
  • Lot Area0.53 Acres
  • MLS® ID1594167
  • TypeResidential
  • YEAR BUILT1962
  • NeighborhoodWestminster
  • Elementary SchoolWarder
  • Middle SchoolOberon
  • High SchoolPomona
  • School DistrictJefferson Dist R-1

Exterior

  • STORIES2
  • Garage Space3.0
  • water SourceCity
  • utilitiesElectricity Available
  • roofTile
  • lot featuresCul-De-Sac, Corner Lot, Deciduous Trees, Level, Abuts Public Open Space, Outbuildings, Paved
  • parkingAttached
  • HEAT TYPEHot Water, Baseboard, Radiant
  • AIR CONDITIONINGCeiling Fan(s), Attic Fan
  • sewerPublic Sewer
  • Disability FeaturesLevel Lot
  • other exterior FeaturesSprinkler System

Financial

  • Sales Price$842,230
  • Real Estate Tax $5,025/yr
View Virtual Tour

Westminster

39.8367° N, 105.0372° W

Explore

Work With

Higgins Kalush Collective


In the heart of Boulder County, clients wanting to buy or sell a home turn to the trusted real estate experts at the Higgins Kalush Collective, a top team at Compass. With its personalized real estate solutions, the Higgins Kalush Collective always seeks to exceed client expectations. Contact us for all your Boulder and Boulder County real estate needs.

Follow Me on Instagram