9361 Lark Sparrow Dr
SEE ALL PHOTOS
9361 Lark Sparrow Dr
Courtesy of RealGroup, LLC, Wilson Leonard Listing Contact: [email protected],303-903-9628 
Sold

9361 Lark Sparrow Dr

9361 Lark Sparrow Dr, Highlands Ranch, CO 80126

$990,000
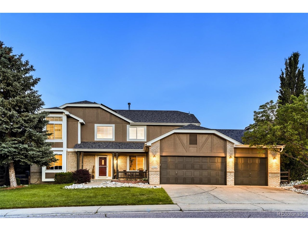
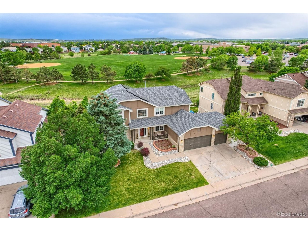
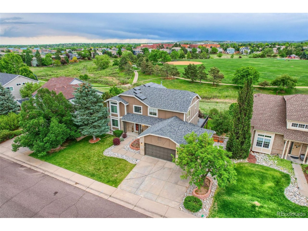
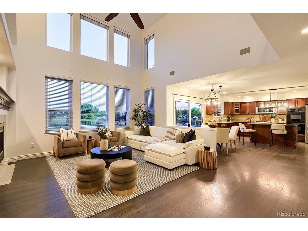
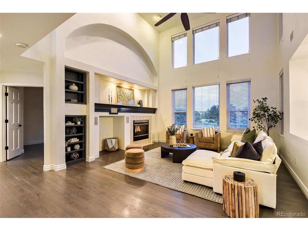
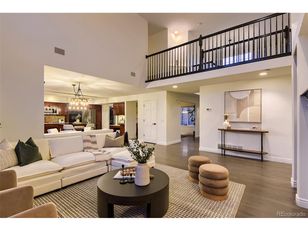
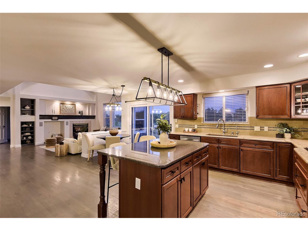
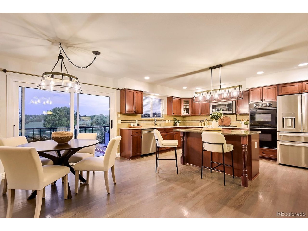
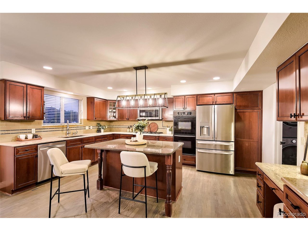
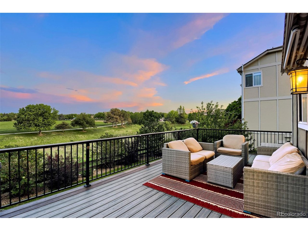
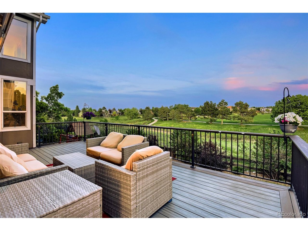
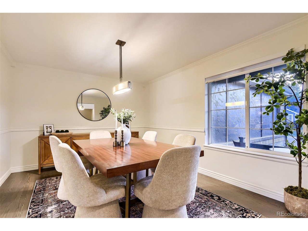
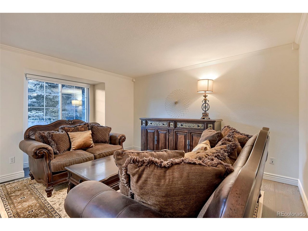
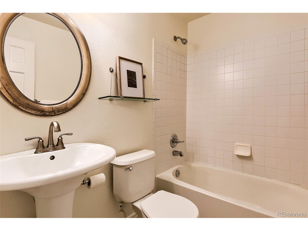
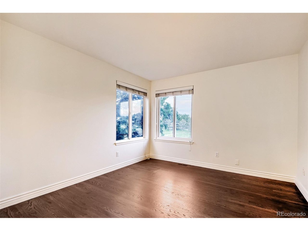
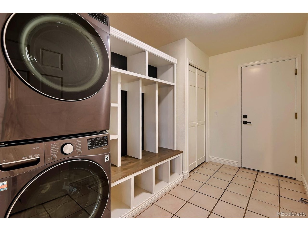
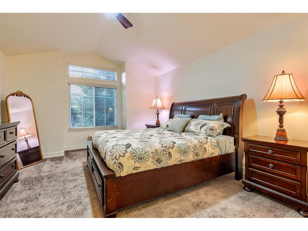
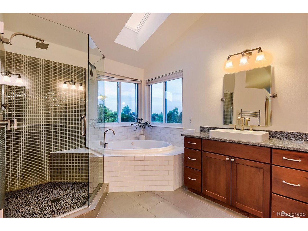
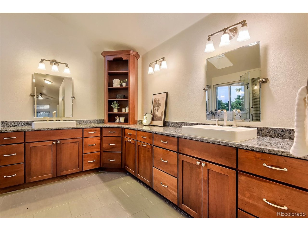
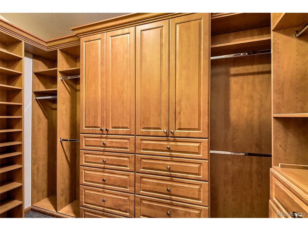
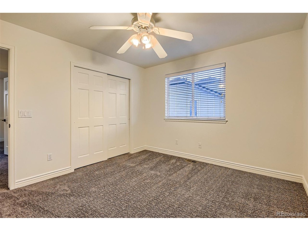
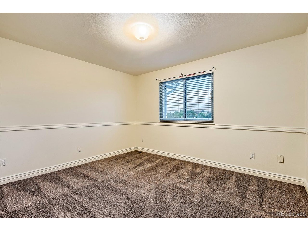
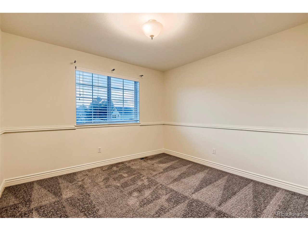
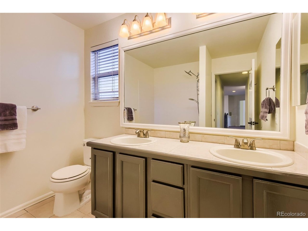
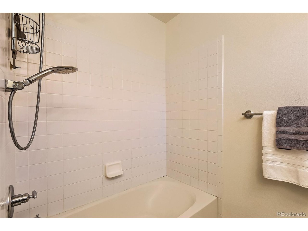
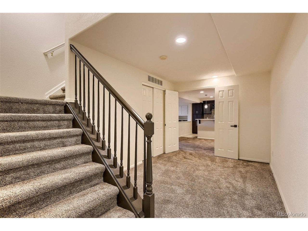
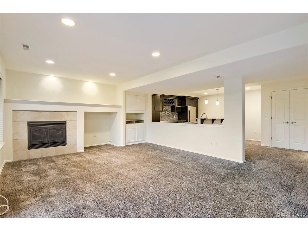
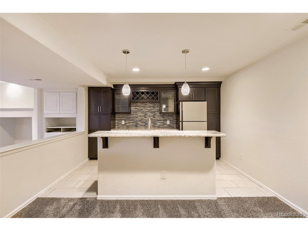
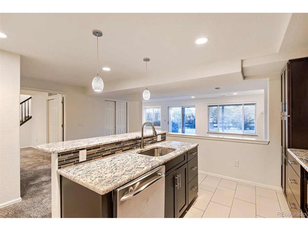
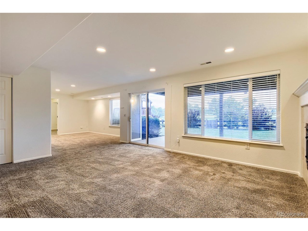
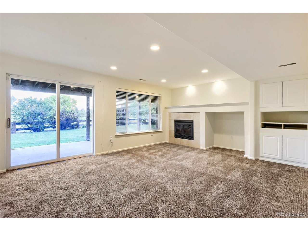
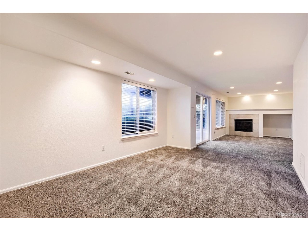
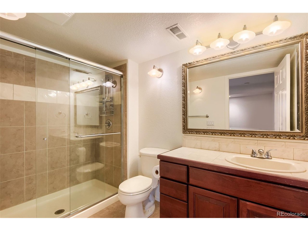
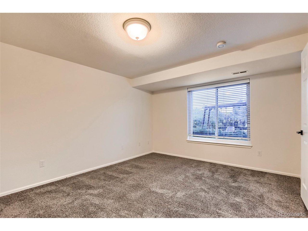
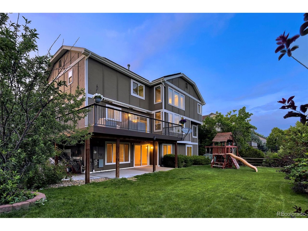
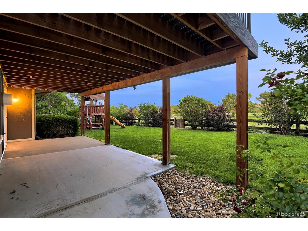
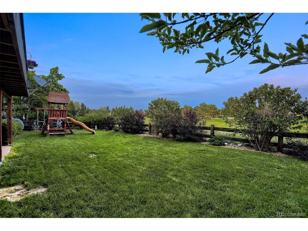
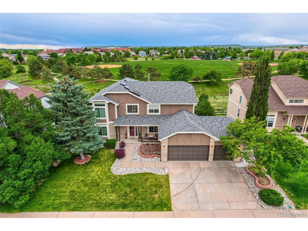
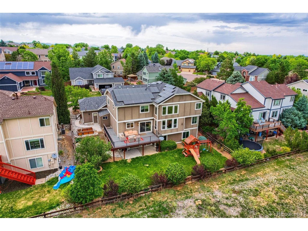
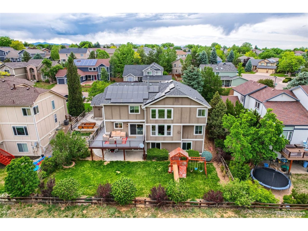
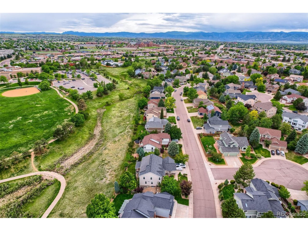
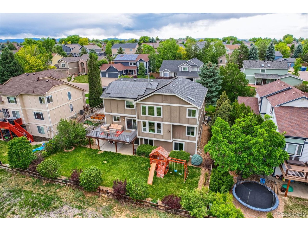
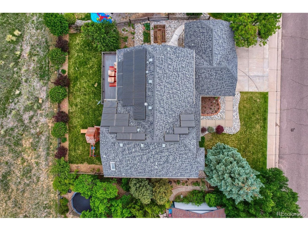
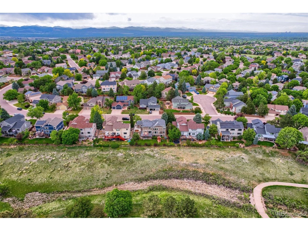
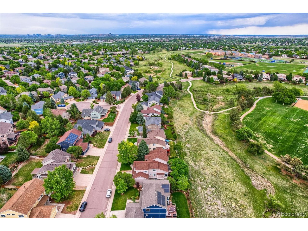
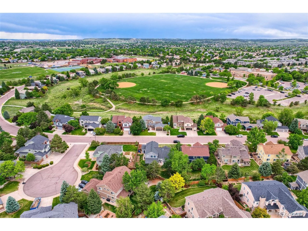
One of Highlands Ranch's most coveted locations backing directly to open space and Falcon Park with playgrounds, open fields, and baseball diamonds. Walking distance to Eastridge Recreation Center with pools, fitness facilities and gym, trails, Whole Foods, Highlands Ranch Marketplace, shopping, dining, and everyday conveniences. Inside, soaring ceilings, hardwood floors throughout, updated light fixtures, and abundant natural light define the main level. Updated kitchen (2010) with stainless steel appliances flows into the casual dining area and out to a custom Trex deck (2022) with park and open space views. Also on the main level: gas fireplace, formal dining and living rooms, main-floor bedroom/office with full bath, and custom mudroom cubbies. Upstairs, the vaulted primary suite features an updated bath (2012) with dual vanities, soaking tub, shower, and custom walk-in closet. Generously sized secondary bedrooms and a dual-vanity full bath complete the upper level. The walkout basement is an entertainer's dream featuring a large family room with gas fireplace, a custom full wet bar with refrigerator, dishwasher, microwave, and sink (2016), plus a bonus activity space, guest bedroom, and 3/4 bath. With a private and secure walkout patio entrance, this space functions equally well as a separate independent multigenerational living suite or potential rental opportunity offering flexibility rarely found at this price point. Professionally landscaped yard with direct access to open space and Falcon Park. Notable updates & features: 7.3 kW solar Heated 3-car garage New carpet (2025) Fresh interior paint (2026) New A/C (2025). Open house Saturday & Sunday from 1:00 to 3:00pm.

6
beds

4
baths

4,442 Sq.Ft. LIVING AREA

8,712 Sq.Ft. lot

Cari Higgins

Cari Higgins

Features & Amenities

Interior

  • total bedrooms6
  • Total bathrooms4
  • full bathrooms3
  • three quarter bathroom1
  • Fireplace Two or More, Gas, Gas Log, Family Room, Great Room
  • APPLIANCES Double Oven, Dishwasher, Refrigerator, Washer, Dryer, Microwave, Disposal, Fire Alarm
  • other interior Features Eat-in Kitchen, Cathedral Ceiling(s), Open Floorplan, Walk-In Closet(s), Kitchen Island

Area & Lot

  • Status Sold
  • Date Sold July 9, 2026
  • Living Area4,442 Sq.Ft.
  • Lot Area8,712 Sq.Ft.
  • MLS® ID9292968
  • TypeResidential
  • YEAR BUILT1996
  • Architecture StylesIn-Law Area, Contemporary
  • Elementary SchoolFox Creek
  • Middle SchoolCresthill
  • High SchoolHighlands Ranch
  • School DistrictDouglas County RE-1

Exterior

  • STORIES2
  • Garage Space3.0
  • water SourceCity
  • utilitiesNatural Gas Available
  • roofComposition
  • lot featuresLevel, Abuts Public Open Space, Abuts Private Open Space, Outbuildings, House/Lot Faces NW, Paved
  • parkingAttached
  • HEAT TYPEForced Air, Humidity Control
  • AIR CONDITIONINGCentral Air, Ceiling Fan(s)
  • sewerPublic Sewer
  • Disability FeaturesLevel Lot
  • other exterior FeaturesSprinkler System, Heated Garage

Financial

  • Sales Price$990,000
  • Real Estate Tax $6,589/yr
  • HOA $174/3 mos
  • Zoning PDU
View Virtual Tour

Work With

Higgins Kalush Collective


In the heart of Boulder County, clients wanting to buy or sell a home turn to the trusted real estate experts at the Higgins Kalush Collective, a top team at Compass. With its personalized real estate solutions, the Higgins Kalush Collective always seeks to exceed client expectations. Contact us for all your Boulder and Boulder County real estate needs.

Follow Me on Instagram