4532 Heatherhill Ct
4532 Heatherhill Ct
4532 Heatherhill Ct
4532 Heatherhill Ct
4532 Heatherhill Ct
4532 Heatherhill Ct
4532 Heatherhill Ct
4532 Heatherhill Ct
4532 Heatherhill Ct
4532 Heatherhill Ct
4532 Heatherhill Ct
4532 Heatherhill Ct
4532 Heatherhill Ct
4532 Heatherhill Ct
4532 Heatherhill Ct
4532 Heatherhill Ct
4532 Heatherhill Ct
4532 Heatherhill Ct
4532 Heatherhill Ct
4532 Heatherhill Ct
4532 Heatherhill Ct
4532 Heatherhill Ct
4532 Heatherhill Ct
4532 Heatherhill Ct
4532 Heatherhill Ct
4532 Heatherhill Ct
4532 Heatherhill Ct
4532 Heatherhill Ct
4532 Heatherhill Ct
4532 Heatherhill Ct
4532 Heatherhill Ct
4532 Heatherhill Ct
4532 Heatherhill Ct
4532 Heatherhill Ct
4532 Heatherhill Ct
4532 Heatherhill Ct
4532 Heatherhill Ct
4532 Heatherhill Ct
4532 Heatherhill Ct
4532 Heatherhill Ct
4532 Heatherhill Ct
4532 Heatherhill Ct
4532 Heatherhill Ct
4532 Heatherhill Ct
4532 Heatherhill Ct
4532 Heatherhill Ct
4532 Heatherhill Ct
4532 Heatherhill Ct
4532 Heatherhill Ct
4532 Heatherhill Ct
SEE ALL PHOTOS
4532 Heatherhill Ct
4532 Heatherhill Ct
4532 Heatherhill Ct
4532 Heatherhill Ct
4532 Heatherhill Ct
4532 Heatherhill Ct
4532 Heatherhill Ct
4532 Heatherhill Ct
4532 Heatherhill Ct
4532 Heatherhill Ct
4532 Heatherhill Ct
4532 Heatherhill Ct
4532 Heatherhill Ct
4532 Heatherhill Ct
4532 Heatherhill Ct
4532 Heatherhill Ct
4532 Heatherhill Ct
4532 Heatherhill Ct
4532 Heatherhill Ct
4532 Heatherhill Ct
4532 Heatherhill Ct
4532 Heatherhill Ct
4532 Heatherhill Ct
4532 Heatherhill Ct
4532 Heatherhill Ct
4532 Heatherhill Ct
4532 Heatherhill Ct
4532 Heatherhill Ct
4532 Heatherhill Ct
4532 Heatherhill Ct
4532 Heatherhill Ct
4532 Heatherhill Ct
4532 Heatherhill Ct
4532 Heatherhill Ct
4532 Heatherhill Ct
4532 Heatherhill Ct
4532 Heatherhill Ct
4532 Heatherhill Ct
4532 Heatherhill Ct
4532 Heatherhill Ct
4532 Heatherhill Ct
4532 Heatherhill Ct
4532 Heatherhill Ct
4532 Heatherhill Ct
4532 Heatherhill Ct
4532 Heatherhill Ct
4532 Heatherhill Ct
4532 Heatherhill Ct
4532 Heatherhill Ct
4532 Heatherhill Ct
Courtesy of Compass - Boulder, Cari Higgins Listing Contact: 3037179934 
For Sale

4532 Heatherhill Ct

4532 Heatherhill Ct, Longmont, CO 80503

$925,000
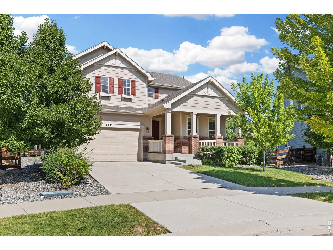
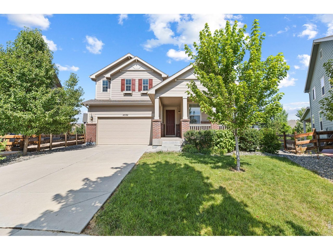
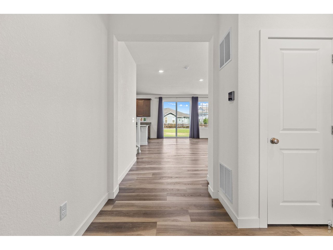
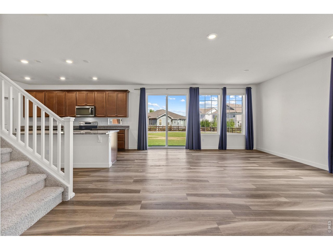
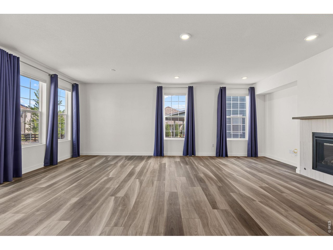
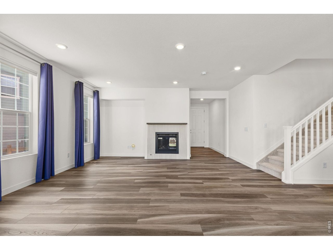
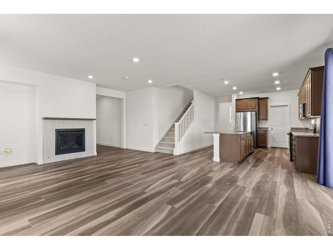
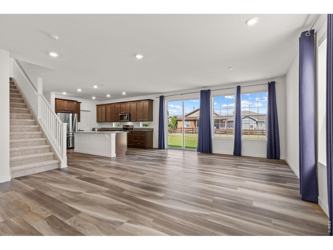
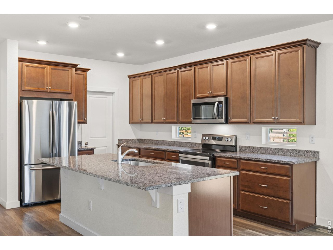
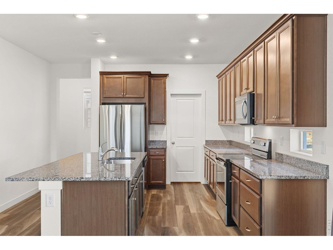
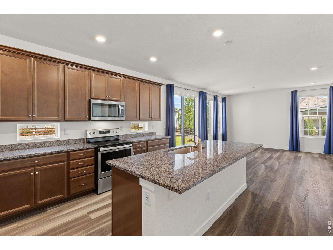
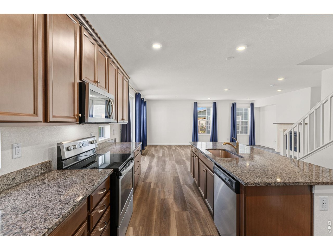
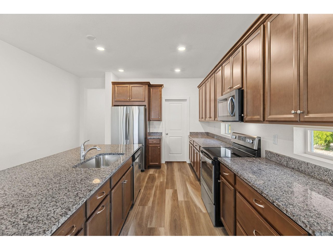
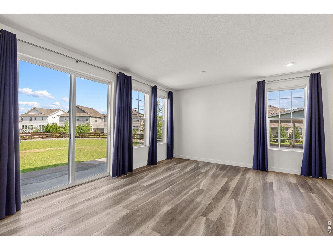
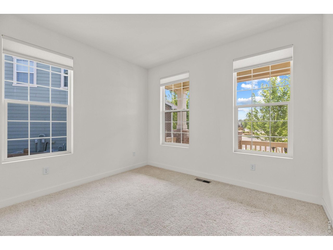
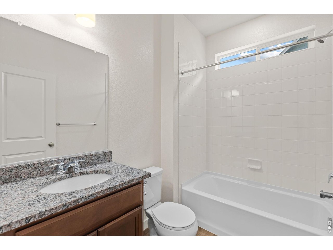
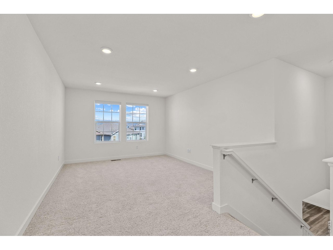
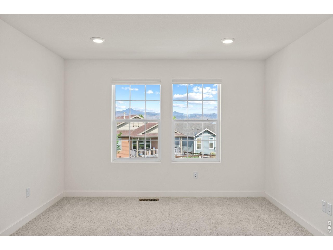
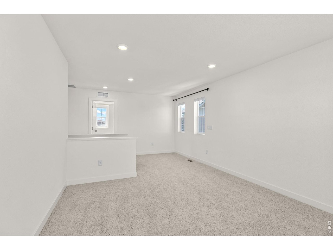
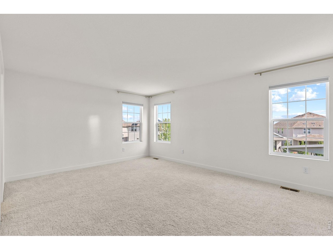
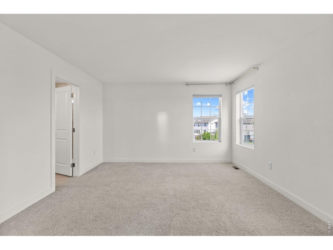
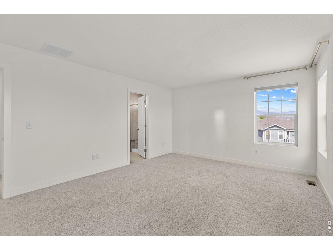
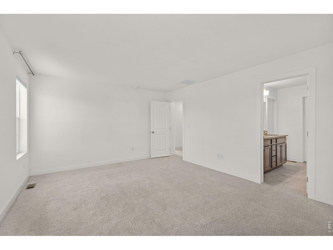
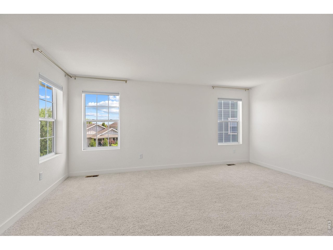
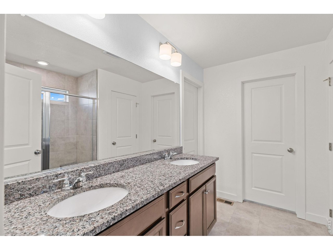
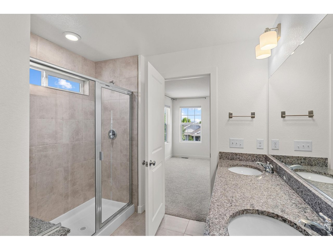
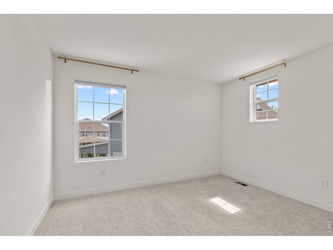
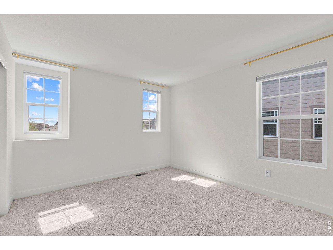
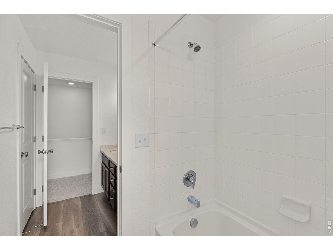
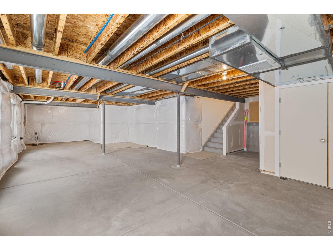
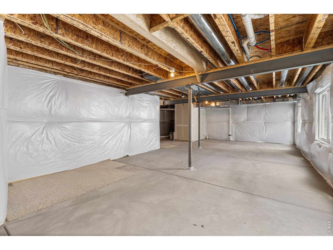
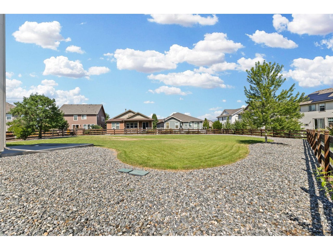
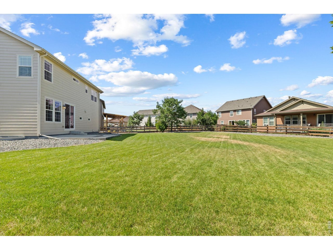
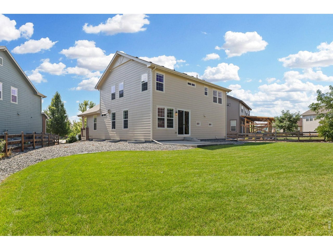
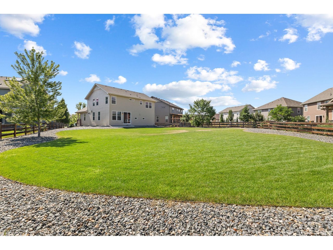
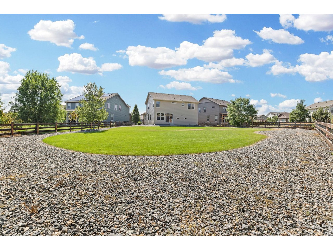
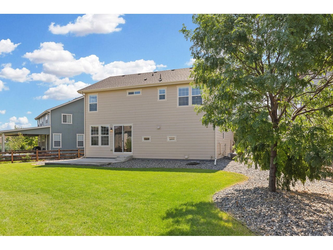
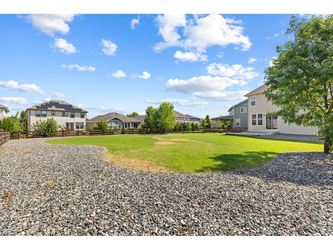
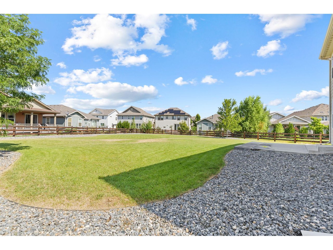
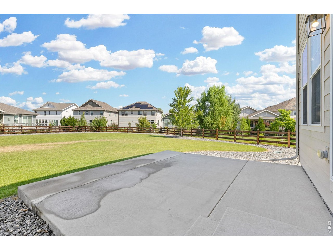
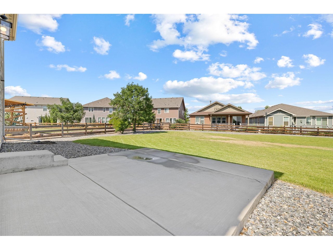
4532 Heatherhill Court, where modern design, exceptional outdoor space, and an unbeatable location come together in one of Longmont's most desirable neighborhoods. Built in 2019 and impeccably maintained, this 4-bedroom, 3-bath home lives like new and sits on over 1/3 of an acre in the community-offering a rare opportunity for space, privacy, and endless possibilities. Inside, you'll find bright, open-concept living spaces filled with natural light, creating the perfect setting for both everyday living and entertaining. The thoughtfully designed floor plan includes a spacious loft that can easily serve as a home office, media room, fitness space, or playroom, adapting effortlessly to your lifestyle. The main floor also allows for some flexibility with a main floor office or bedroom, connecting to a full bathroom. The expansive backyard is what truly sets this home apart. With one of the neighborhood's largest homesites, there's ample room to create your dream outdoor retreat-whether that's a garden, play area, outdoor kitchen, or simply a place to relax and take in Colorado's beautiful sunsets. Located just moments from Clover Meadows Park, neighborhood trails, and open space, outdoor recreation is always within reach. Plus, you'll enjoy the convenience of being just minutes from downtown Longmont, with an easy commute to Boulder and surrounding communities.Offering the perfect blend of contemporary style, generous indoor and outdoor living, and a premier location, 4532 Heatherhill Court is a home that truly stands apart.

4
beds

3
baths

2,440 Sq.Ft. LIVING AREA

0.35 Acres lot

Cari Higgins

Cari Higgins

Features & Amenities

Interior

  • total bedrooms4
  • Total bathrooms3
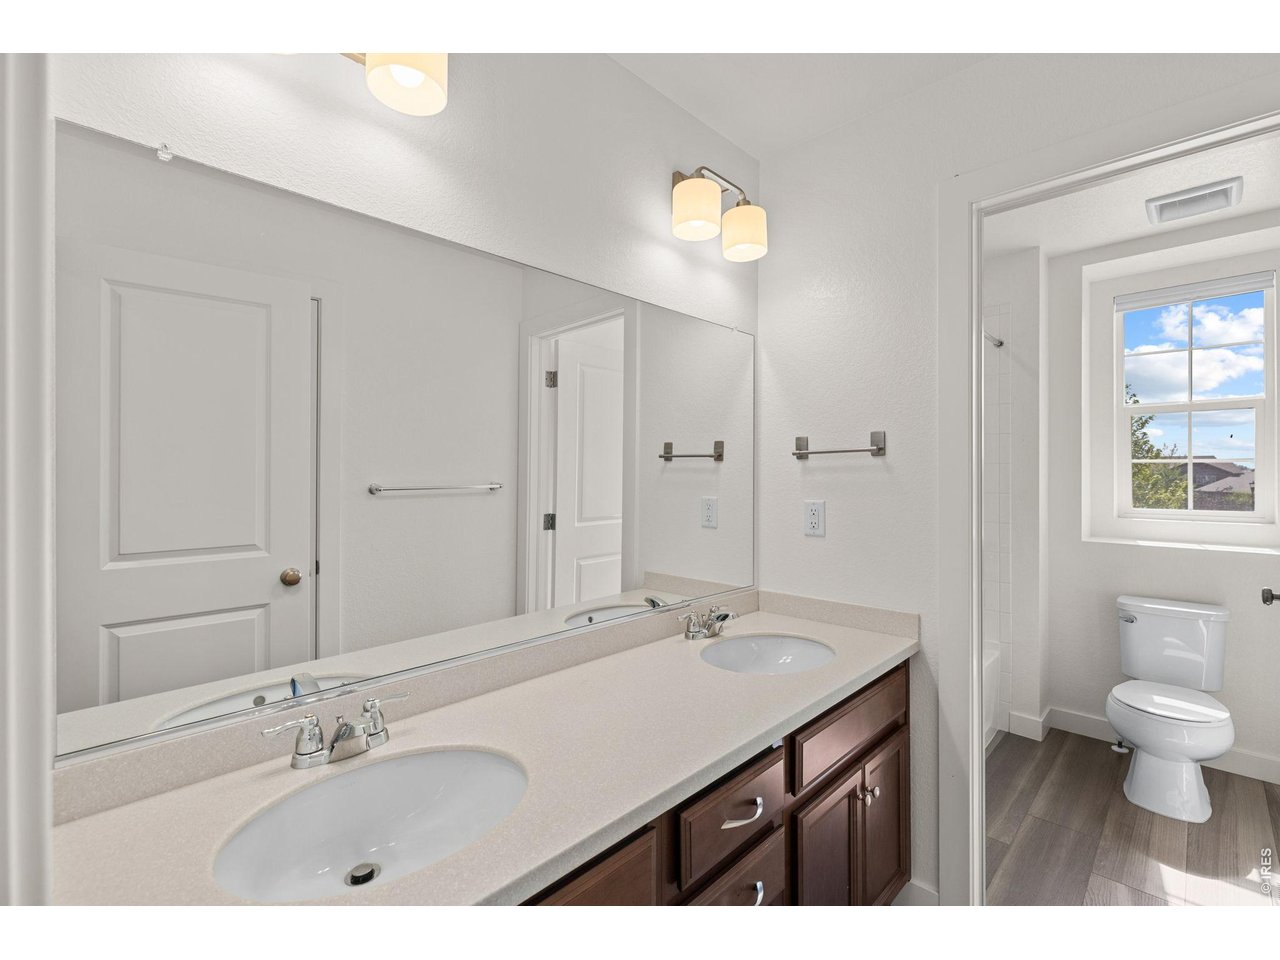
  • full bathrooms2
  • three quarter bathroom1
  • Fireplace Gas, Gas Log, Living Room
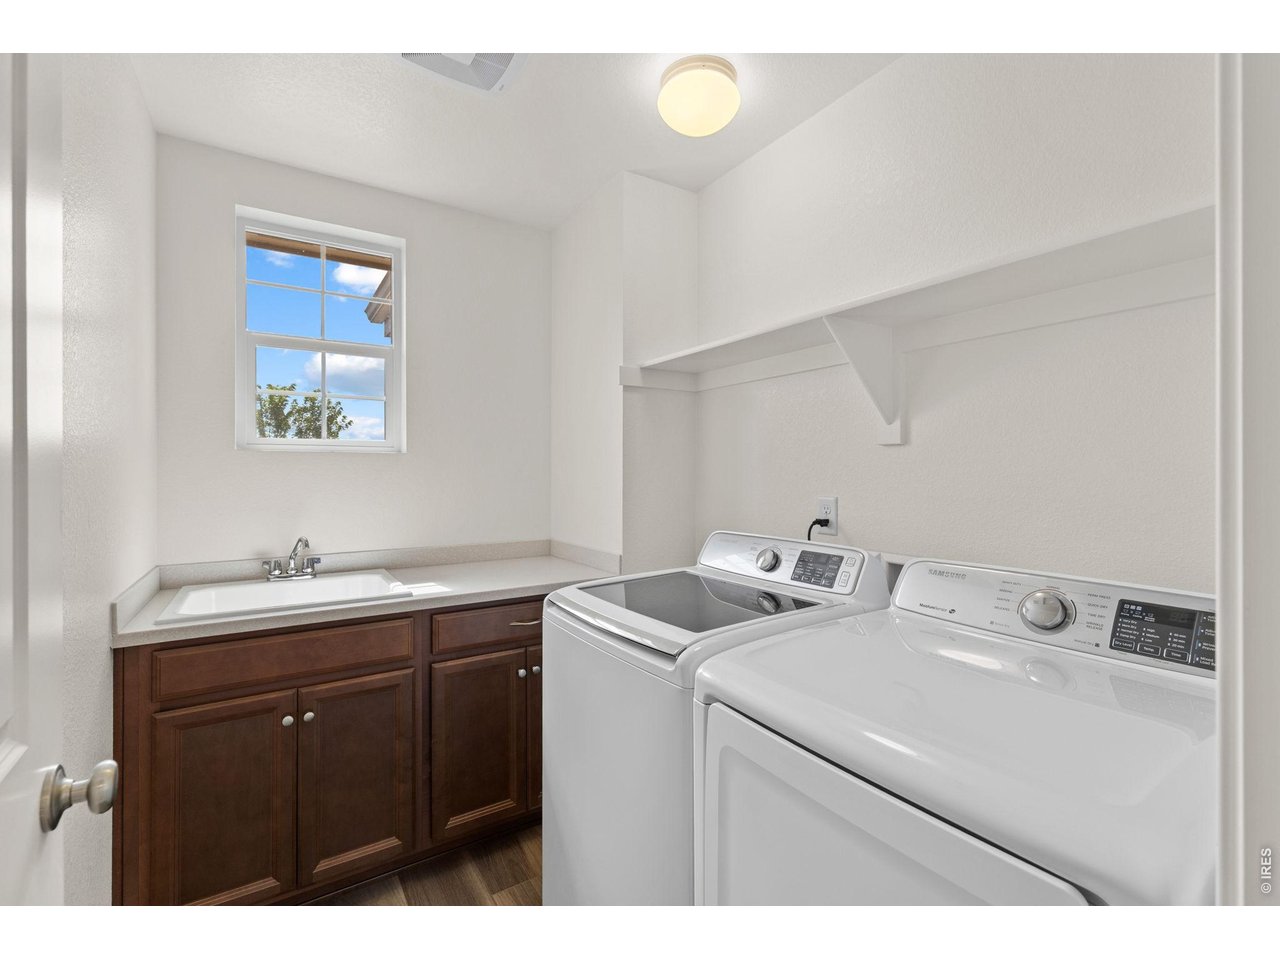
  • APPLIANCES Electric Range, Dishwasher, Refrigerator, Washer, Dryer
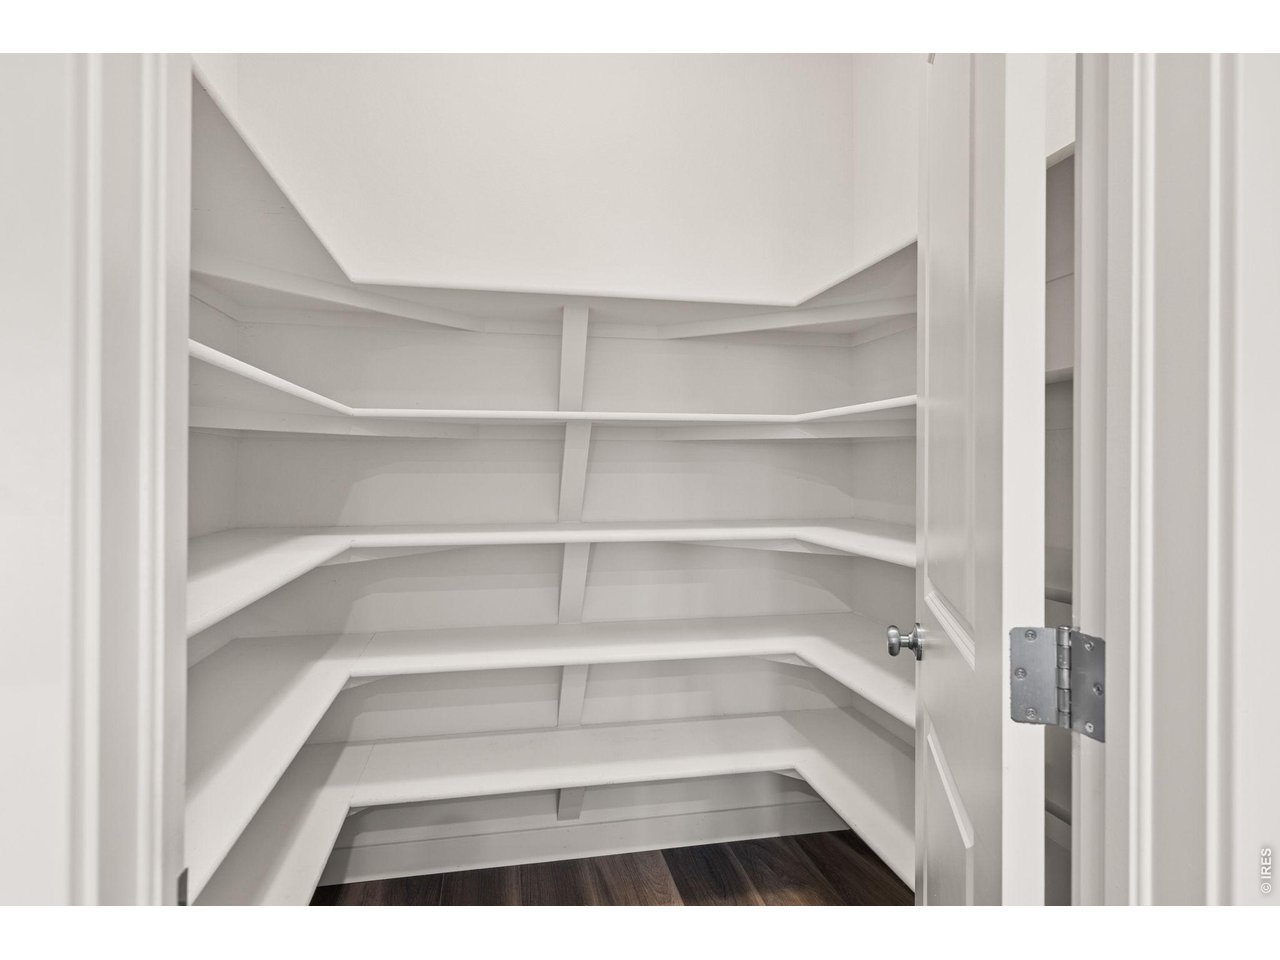
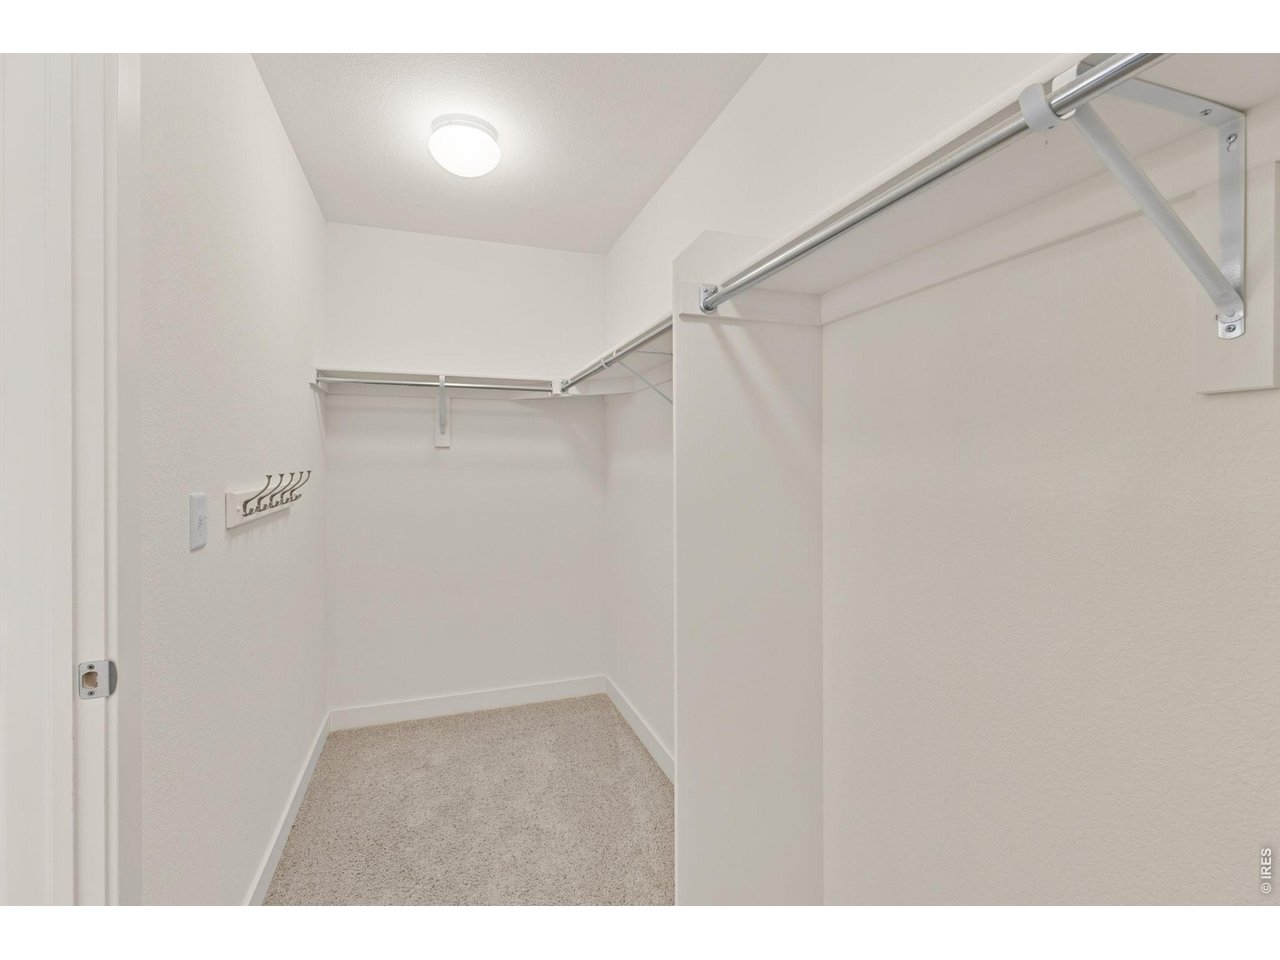
  • other interior Features Eat-in Kitchen, Open Floorplan, Pantry, Walk-In Closet(s), Washer/Dryer Hookup, Kitchen Island, High Ceilings

Area & Lot

  • Status For Sale
  • Living Area2,440 Sq.Ft.
  • Lot Area0.35 Acres
  • MLS® ID1065450
  • TypeResidential
  • YEAR BUILT2019
  • NeighborhoodLongmont
  • Architecture StylesContemporary
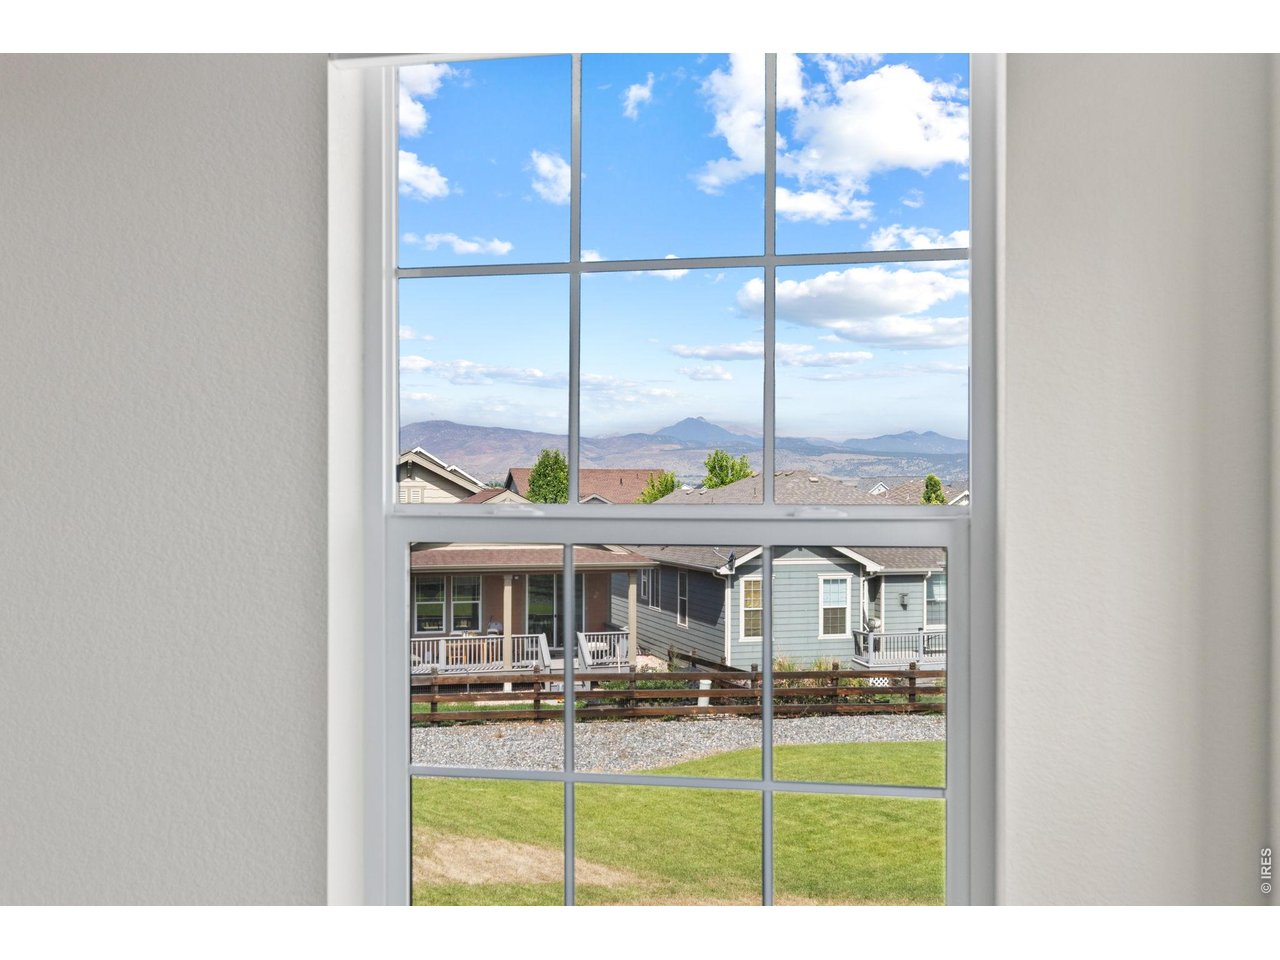
  • View DescriptionMountain(s), Hills, Plains View
  • Elementary SchoolBlue Mountain
  • Middle SchoolAltona
  • High SchoolSilver Creek
  • School DistrictST Vrain Dist RE 1J

Exterior

  • STORIES2
  • Garage Space2.0
  • water SourceCity
  • utilitiesNatural Gas Available, Electricity Available
  • roofComposition
  • lot featuresCul-De-Sac, Deciduous Trees, Level, House/Lot Faces SE, Paved, Curbs, Gutters, Sidewalks, Street Light, Fire Hydrant within 500 Feet
  • parkingAttached
  • HEAT TYPEForced Air
  • AIR CONDITIONINGCentral Air
  • sewerPublic Sewer
  • Disability FeaturesMain Floor Bath, Main Level Bedroom
  • other exterior FeaturesSprinkler System

Financial

  • Sales Price$925,000
  • Real Estate Tax $6,337/yr
  • HOA $105/mo
  • Zoning SFR
image

Schedule a Showing

We would love to show you this beautiful property. Please select your preferred date and time below. An agent will be in touch shortly to confirm your appointment.

Schedule a Showing

We would love to show you this beautiful property. Please select your preferred date and time below. An agent will be in touch shortly to confirm your appointment.

Thank you for your interest in 4532 Heatherhill Ct, Longmont, CO 80503. We are reviewing your request and will be in touch shortly!

Longmont

Longmont is one of Colorado’s hidden gems and only 20 minutes from downtown Boulder.

Explore

Work With

Higgins Kalush Collective


In the heart of Boulder County, clients wanting to buy or sell a home turn to the trusted real estate experts at the Higgins Kalush Collective, a top team at Compass. With its personalized real estate solutions, the Higgins Kalush Collective always seeks to exceed client expectations. Contact us for all your Boulder and Boulder County real estate needs.

Follow Me on Instagram