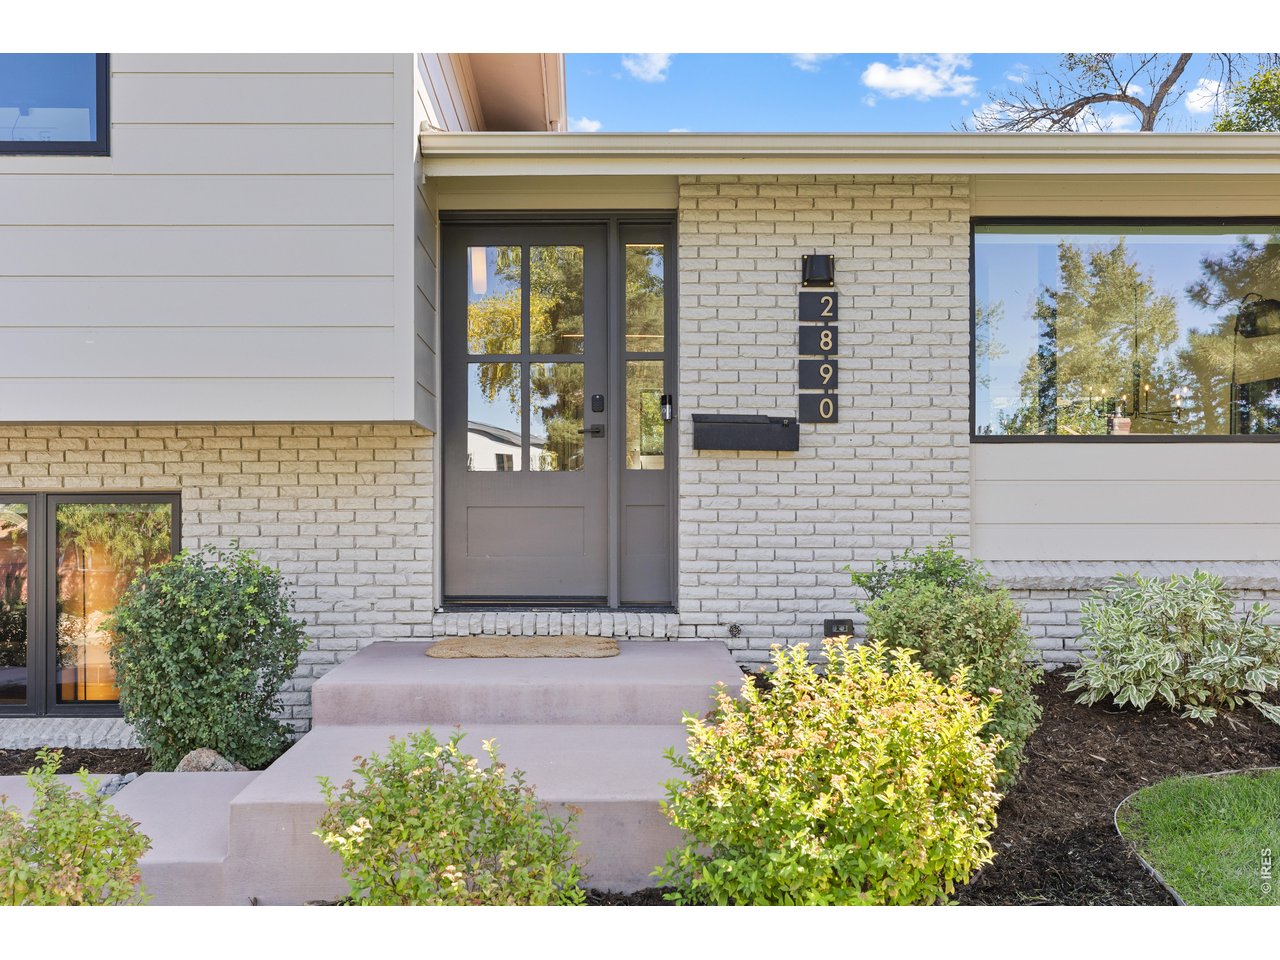
Modern home entrance with white brick, gray door, landscaped shrubs, and house number 2890.
2890 Regis Dr
2890 Regis Dr
2890 Regis Dr
2890 Regis Dr
2890 Regis Dr
2890 Regis Dr
2890 Regis Dr
2890 Regis Dr
2890 Regis Dr
2890 Regis Dr
2890 Regis Dr
2890 Regis Dr
2890 Regis Dr
2890 Regis Dr
2890 Regis Dr
2890 Regis Dr
2890 Regis Dr
2890 Regis Dr
2890 Regis Dr
2890 Regis Dr
2890 Regis Dr
2890 Regis Dr
2890 Regis Dr
2890 Regis Dr
2890 Regis Dr
2890 Regis Dr
2890 Regis Dr
2890 Regis Dr
2890 Regis Dr
2890 Regis Dr
2890 Regis Dr
2890 Regis Dr
2890 Regis Dr
2890 Regis Dr
SEE ALL PHOTOS
Modern home entrance with white brick, gray door, landscaped shrubs, and house number 2890.
2890 Regis Dr
2890 Regis Dr
2890 Regis Dr
2890 Regis Dr
2890 Regis Dr
2890 Regis Dr
2890 Regis Dr
2890 Regis Dr
2890 Regis Dr
2890 Regis Dr
2890 Regis Dr
2890 Regis Dr
2890 Regis Dr
2890 Regis Dr
2890 Regis Dr
2890 Regis Dr
2890 Regis Dr
2890 Regis Dr
2890 Regis Dr
2890 Regis Dr
2890 Regis Dr
2890 Regis Dr
2890 Regis Dr
2890 Regis Dr
2890 Regis Dr
2890 Regis Dr
2890 Regis Dr
2890 Regis Dr
2890 Regis Dr
2890 Regis Dr
2890 Regis Dr
2890 Regis Dr
2890 Regis Dr
2890 Regis Dr
Courtesy of Compass - Boulder, Cari Higgins Listing Contact: 3037179934 
For Sale

2890 Regis Dr

2890 Regis Dr, Boulder, CO 80305

$2,250,000
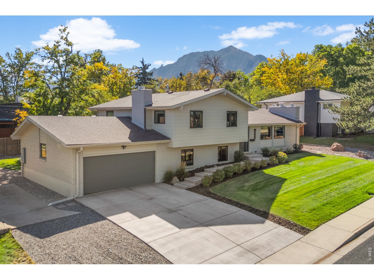
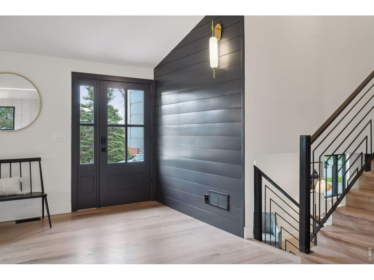
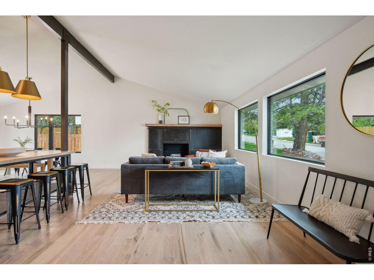
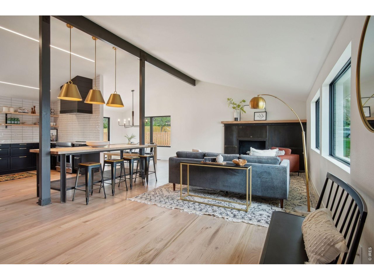
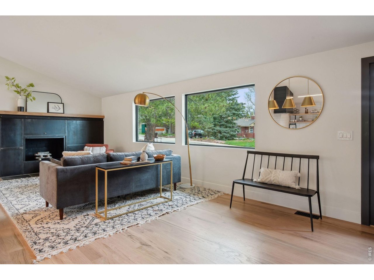
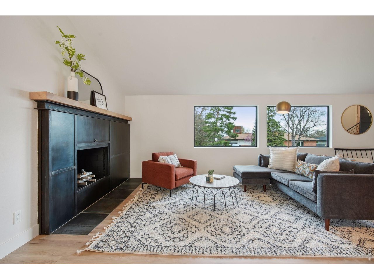
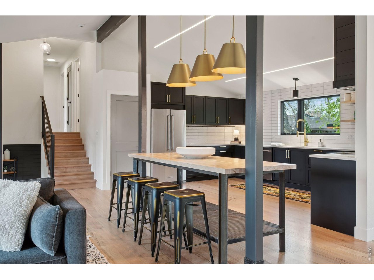
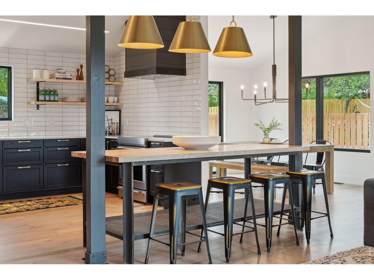
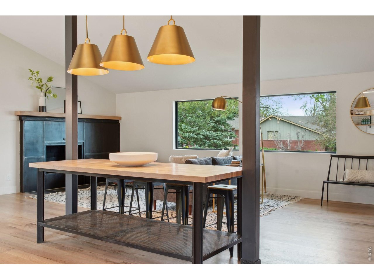
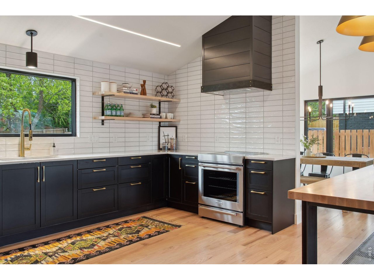
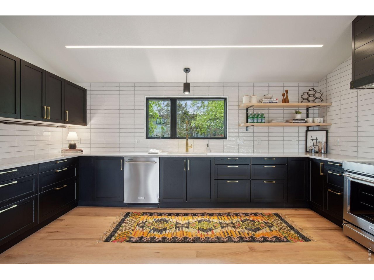
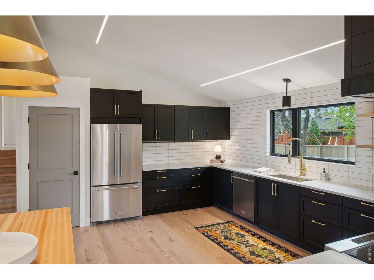
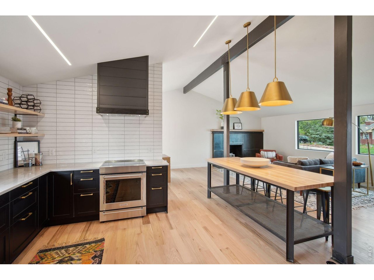
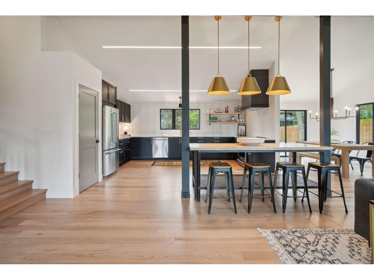
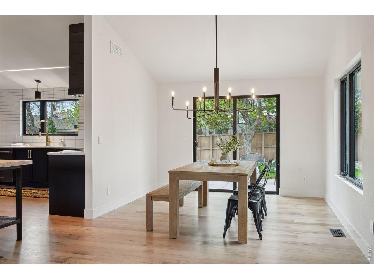
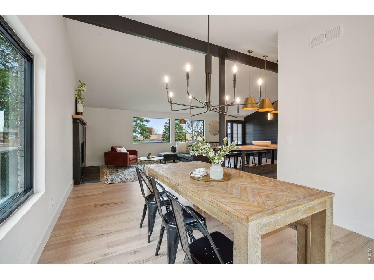
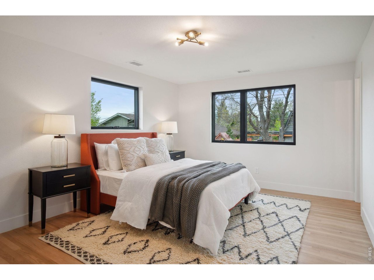
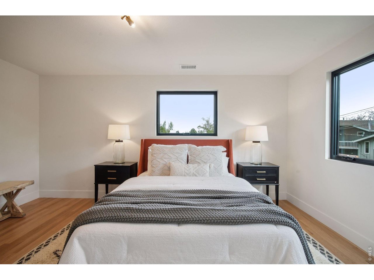
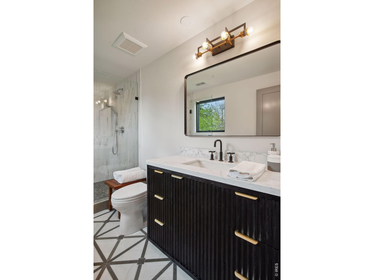
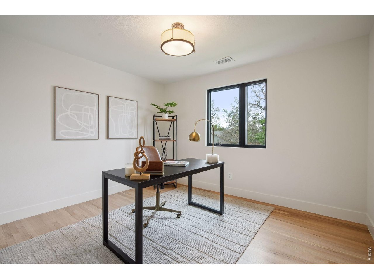
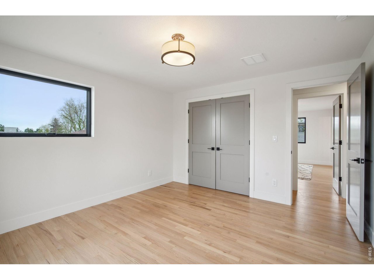
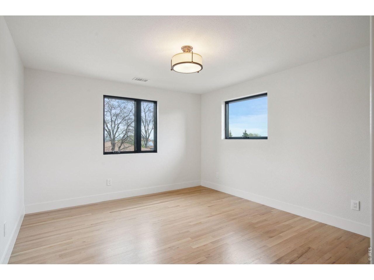
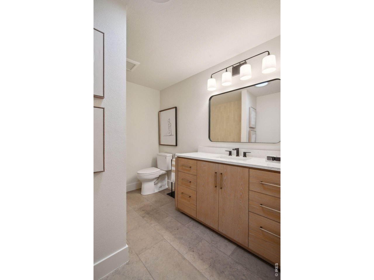
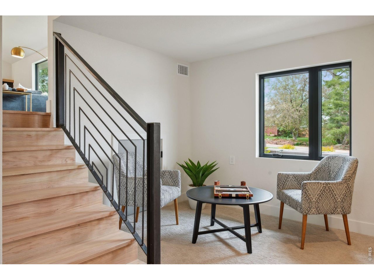
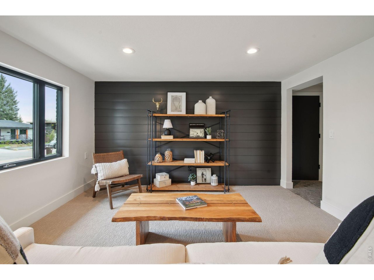
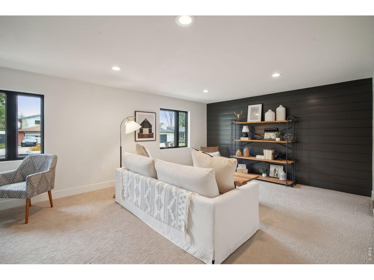
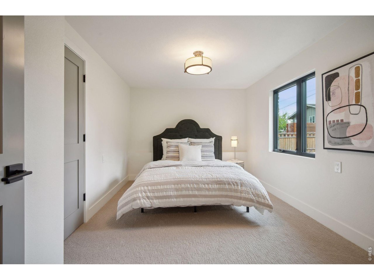
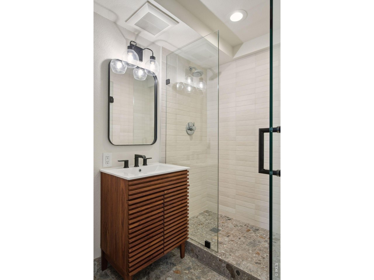
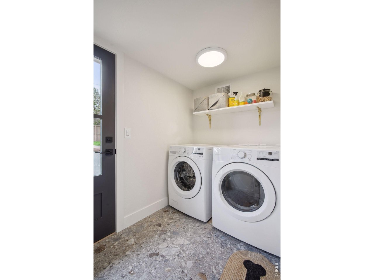
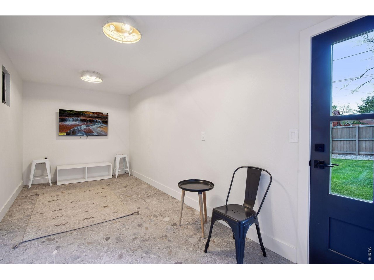
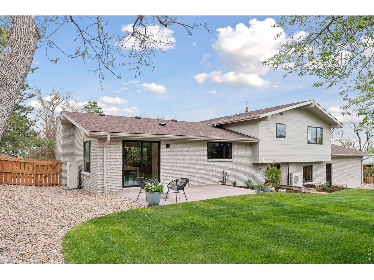
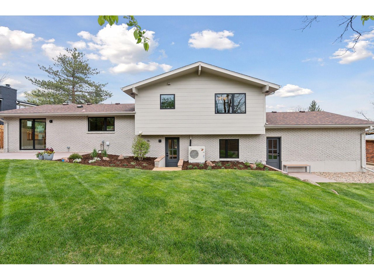
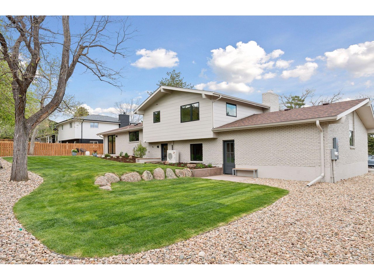
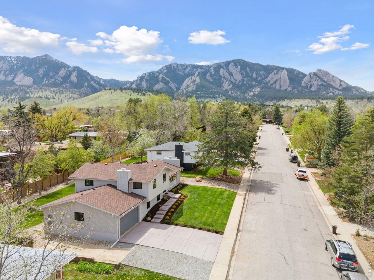
Thoughtfully remodeled and move-in ready, this Table Mesa North home pairs quality craftsmanship with warm, modern design in an exceptional Boulder setting. Located on a quiet street with a striking Flatirons backdrop, it offers easy access to scenic trails and the shops and restaurants of Table Mesa.Vaulted ceilings and wide-plank oak floors create an inviting main living space, anchored by a spacious kitchen island with brass pendant lighting. The open layout connects cooking, dining, and gathering, while a wood-burning fireplace with a custom steel surround adds warmth and character. Marvin windows and doors frame the surroundings and connect the dining area to the backyard patio.Outside, a generous flat, grassy yard and thoughtfully designed landscaping-including grading, irrigation, and drainage-provide space to relax, play, and entertain. The attention to detail extends behind the scenes, with upgrades including buried 200-amp electrical service, new driveway/patio/entry, and all new mechanicals (2024 and humidifier in 2025). Upstairs, the primary suite enjoys Flatirons views and a beautifully finished bath with Carrara marble, limestone flooring, and a spacious shower. Two additional bedrooms offer flexibility for guests or working from home. The lower level features a comfortable media or game room, an additional bedroom, laundry, and a mudroom connecting to the two-car garage. A separate heated and cooled bonus room behind the garage offers additional space for a gym, office, or creative pursuits.With nearby schools, access to the Enchanted Mesa trail, and convenient shopping and dining at Table Mesa Shopping Center, this home brings together thoughtful design and the South Boulder lifestyle.

4
beds

3
baths

2,416 Sq.Ft. LIVING AREA

9,583.2 Sq.Ft. lot

Cari Higgins

Cari Higgins

Features & Amenities

Interior

  • total bedrooms4
  • Total bathrooms3
  • full bathroom1
  • three quarter bathrooms2
  • Flooring Wood
  • Fireplace Gas, Living Room
  • APPLIANCES Electric Range, Dishwasher, Refrigerator, Washer, Dryer
  • other interior Features Eat-in Kitchen, Separate Dining Room, Cathedral Ceiling(s), Natural Woodwork, Walk-In Closet(s), Washer/Dryer Hookup

Area & Lot

  • Status For Sale
  • Living Area2,416 Sq.Ft.
  • Lot Area9,583.2 Sq.Ft.
  • MLS® ID1069946
  • TypeResidential
  • YEAR BUILT1964
  • NeighborhoodBoulder
  • Elementary SchoolBear Creek
  • Middle SchoolSouthern Hills
  • High SchoolFairview
  • School DistrictBoulder Valley Dist RE2

Exterior

  • STORIES3
  • Garage Space2.0
  • water SourcePublic
  • utilitiesNatural Gas Available, Electricity Available
  • roofComposition
  • parkingAttached
  • HEAT TYPEHeat Pump
  • AIR CONDITIONINGCentral Air
  • sewerPublic Sewer
  • Disability FeaturesNear Bus
  • other exterior FeaturesSprinkler System, Oversized Garage

Financial

  • Sales Price$2,250,000
  • Real Estate Tax $10,369/yr
  • Zoning SFR
image

Schedule a Showing

We would love to show you this beautiful property. Please select your preferred date and time below. An agent will be in touch shortly to confirm your appointment.

Schedule a Showing

We would love to show you this beautiful property. Please select your preferred date and time below. An agent will be in touch shortly to confirm your appointment.

Thank you for your interest in 2890 Regis Dr, Boulder, CO 80305. We are reviewing your request and will be in touch shortly!

Boulder

Boulder is a world-class mid-sized city nestled at the base of the Rocky Mountains.

Explore

Work With

Higgins Kalush Collective


In the heart of Boulder County, clients wanting to buy or sell a home turn to the trusted real estate experts at the Higgins Kalush Collective, a top team at Compass. With its personalized real estate solutions, the Higgins Kalush Collective always seeks to exceed client expectations. Contact us for all your Boulder and Boulder County real estate needs.

Follow Me on Instagram