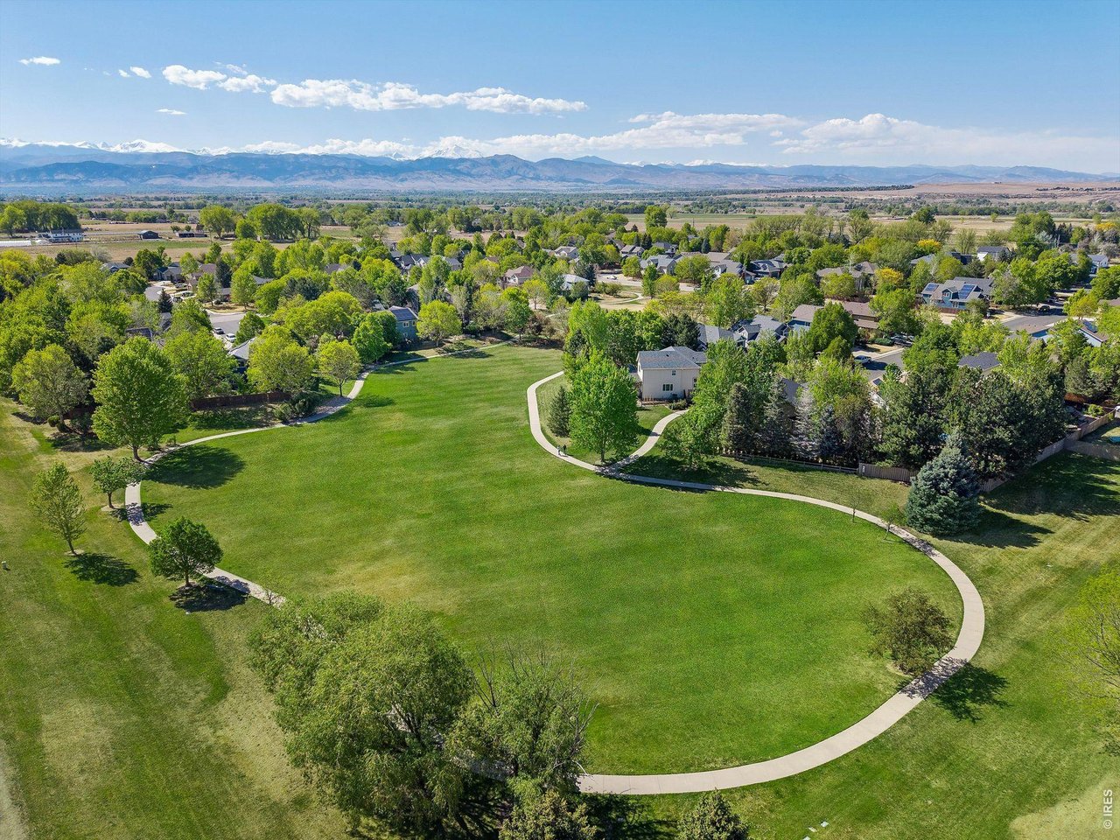
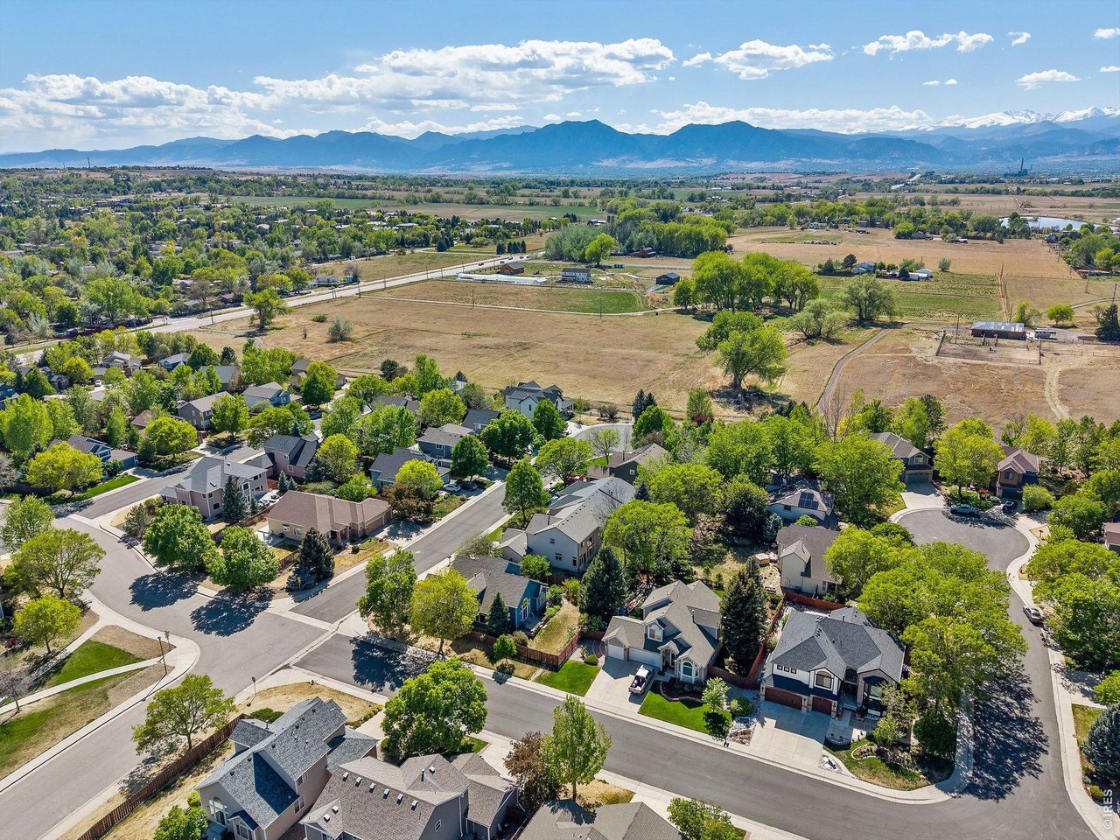
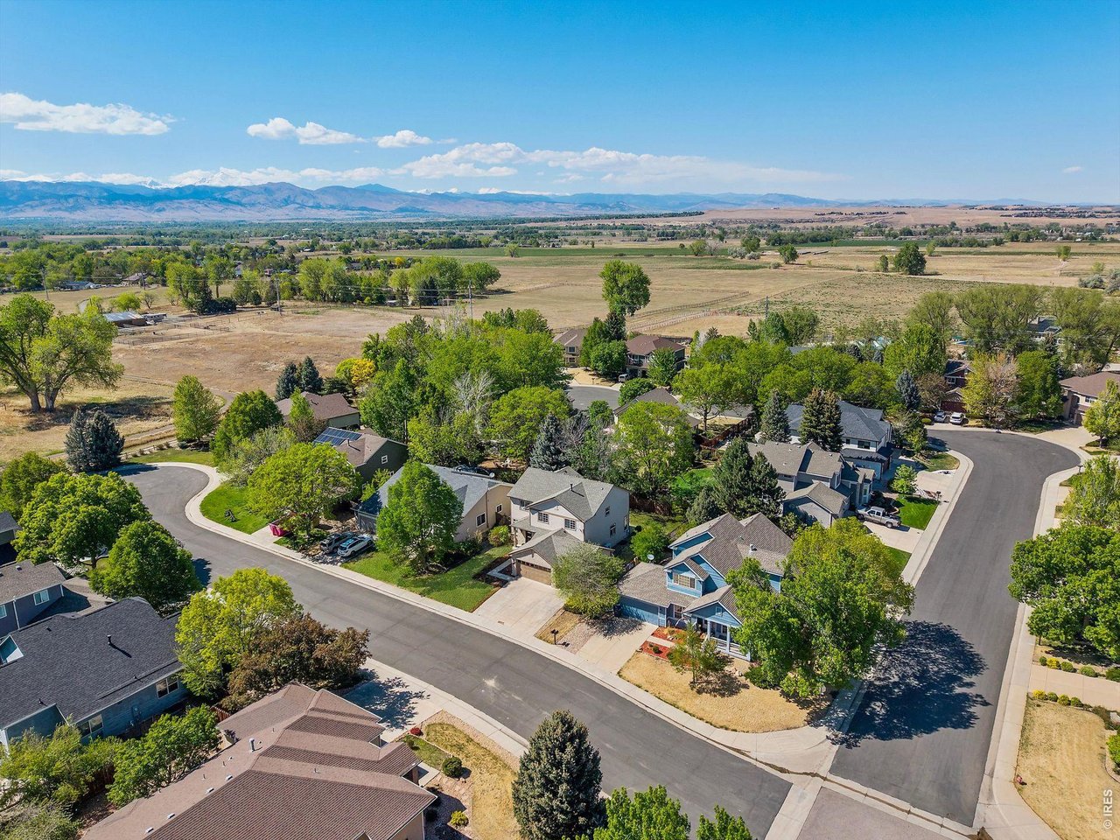
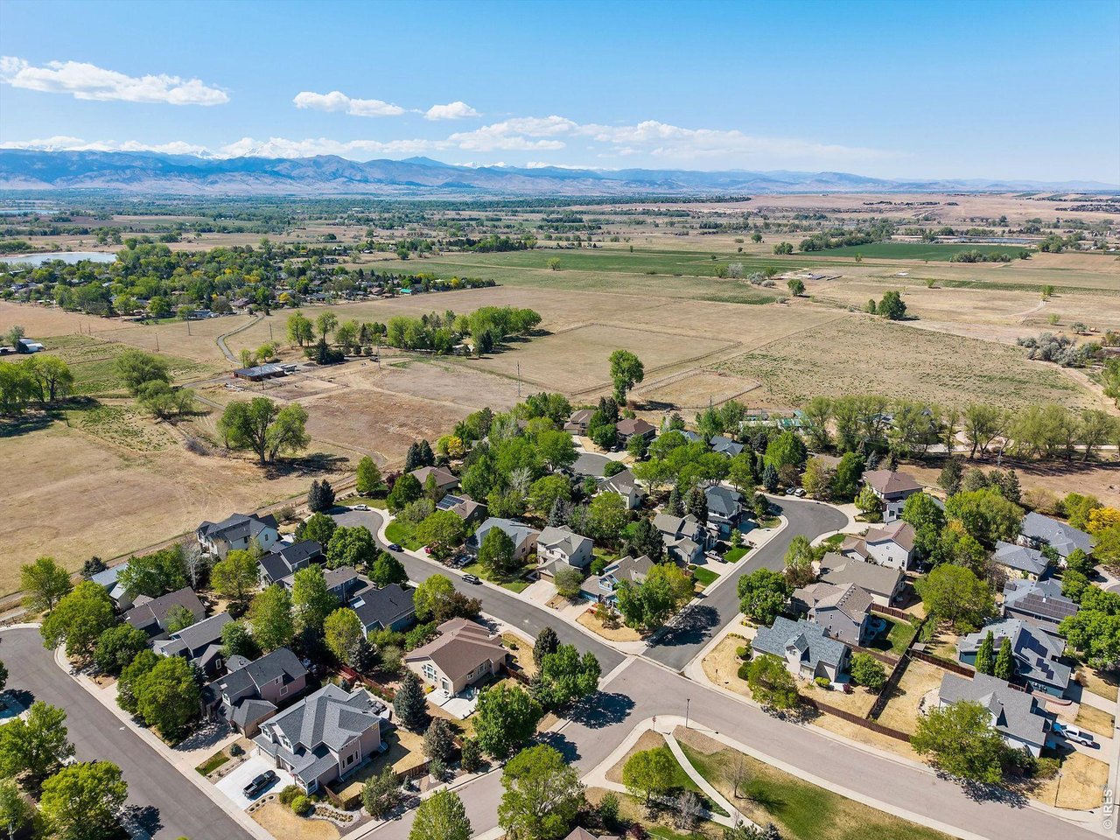
2745 Prairie Ridge Ct
SEE ALL PHOTOS
2745 Prairie Ridge Ct
Courtesy of LIV Sotheby's Intl Realty, Heather Groff Listing Contact: 3034436161 
Sold

2745 Prairie Ridge Ct

2745 Prairie Ridge Ct, Lafayette, CO 80026

$1,020,000
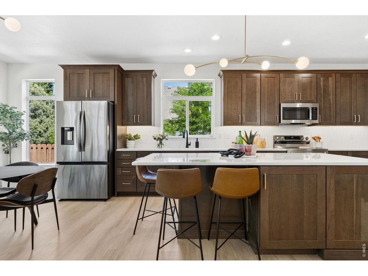
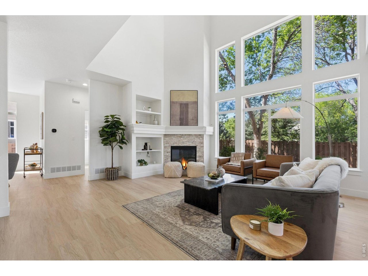
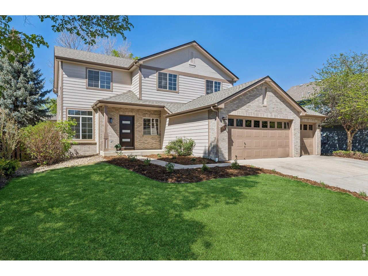
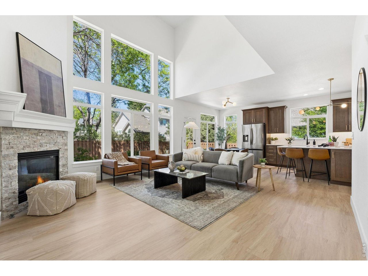
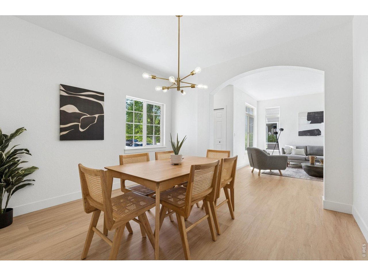
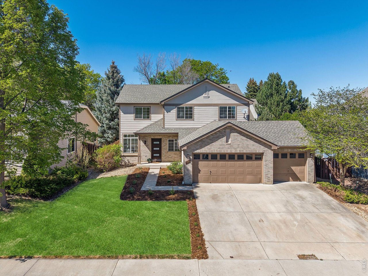
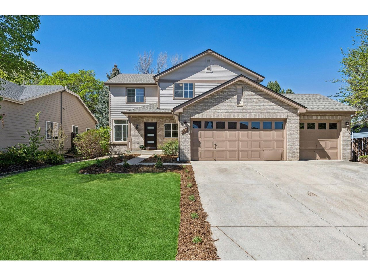
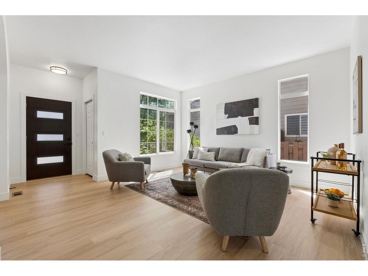
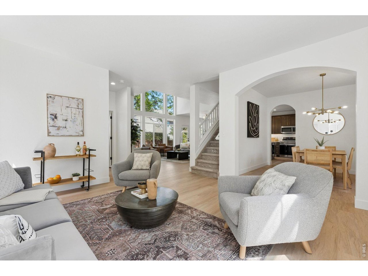
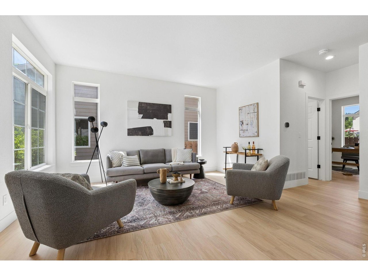
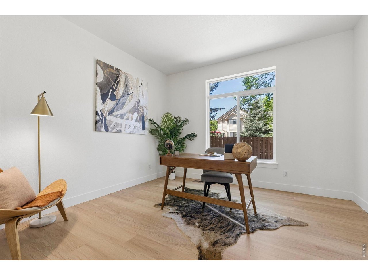
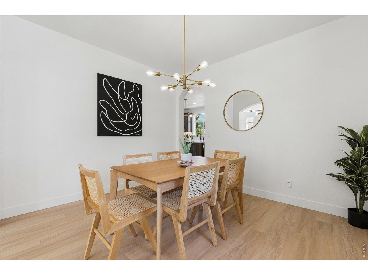
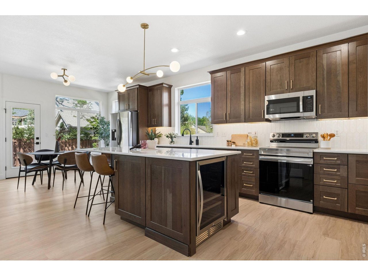
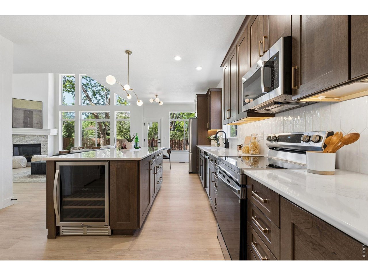
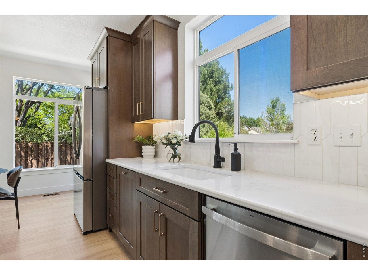
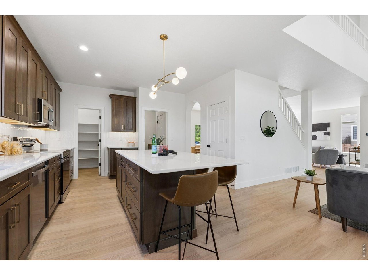
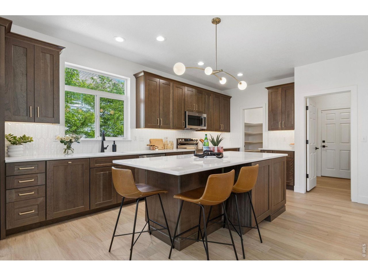
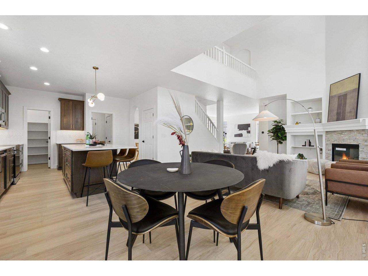
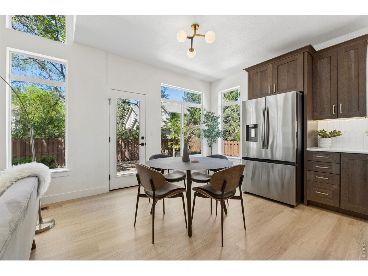
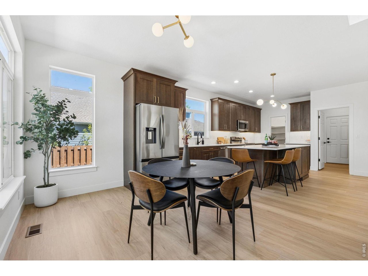
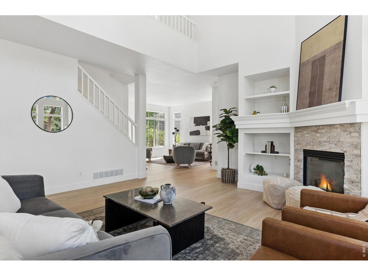
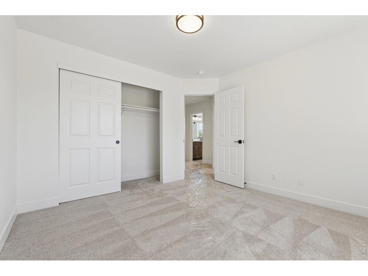
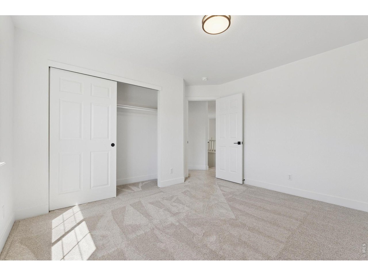
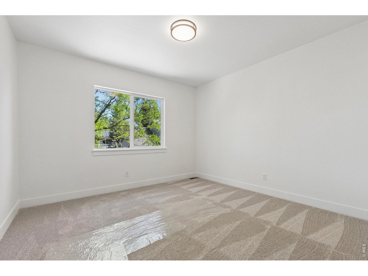
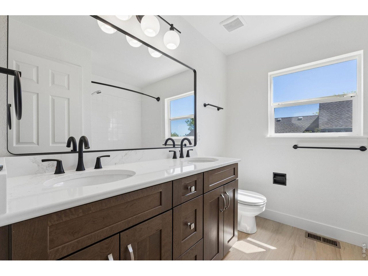
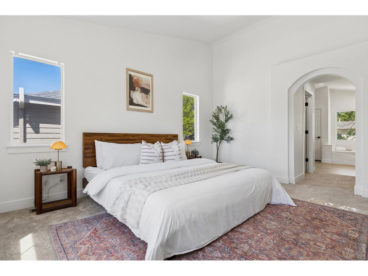
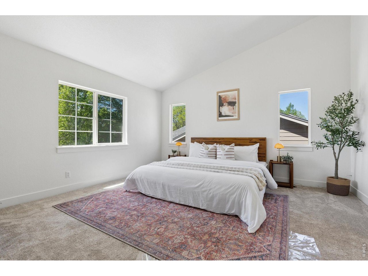
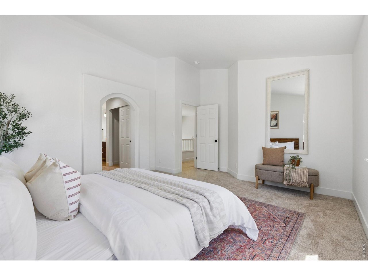
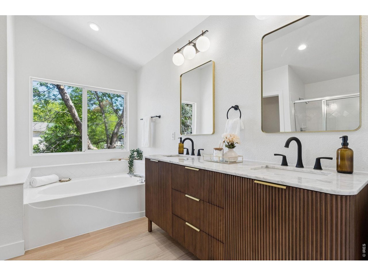
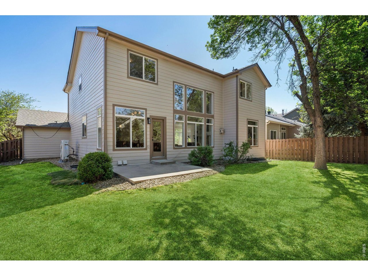
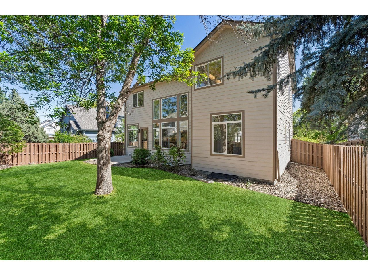
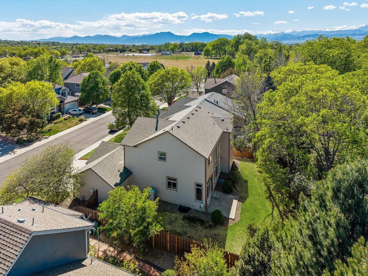
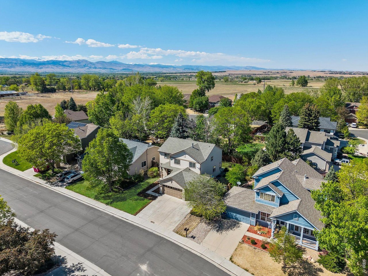
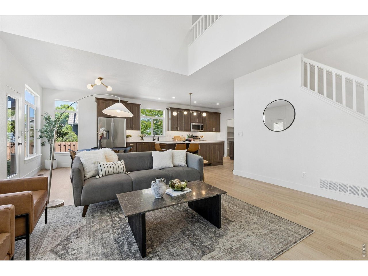
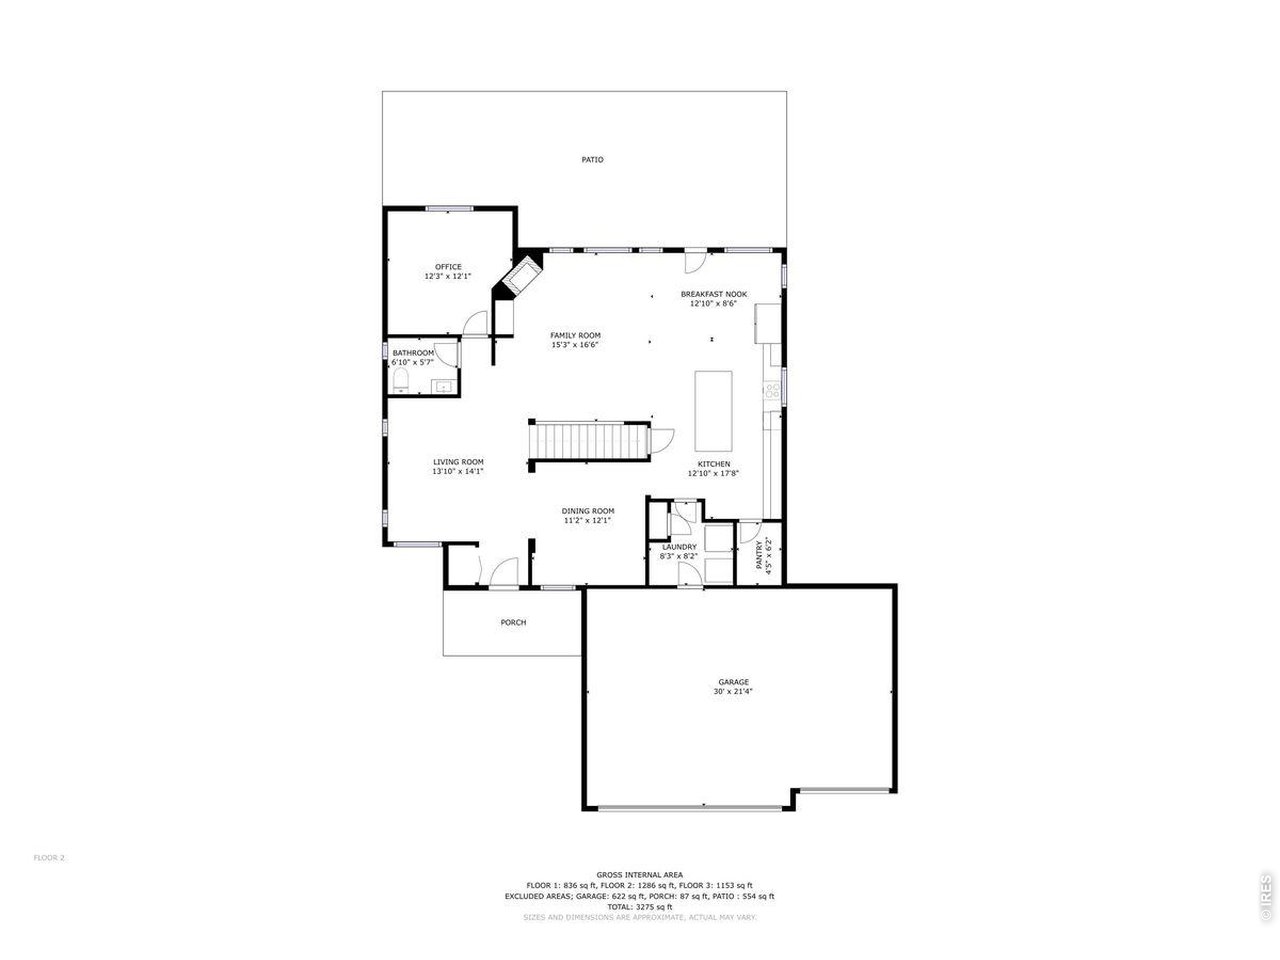
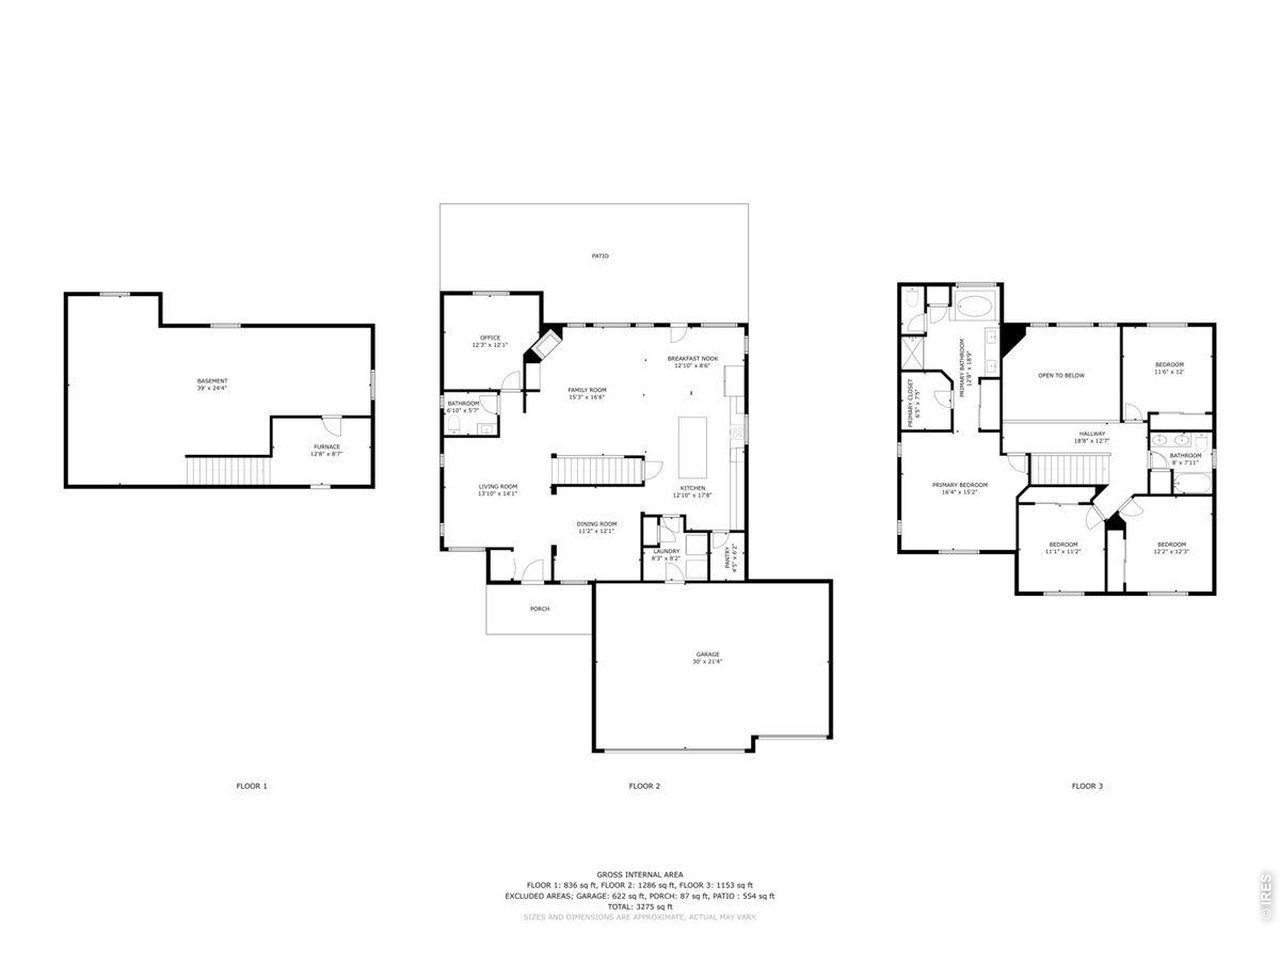
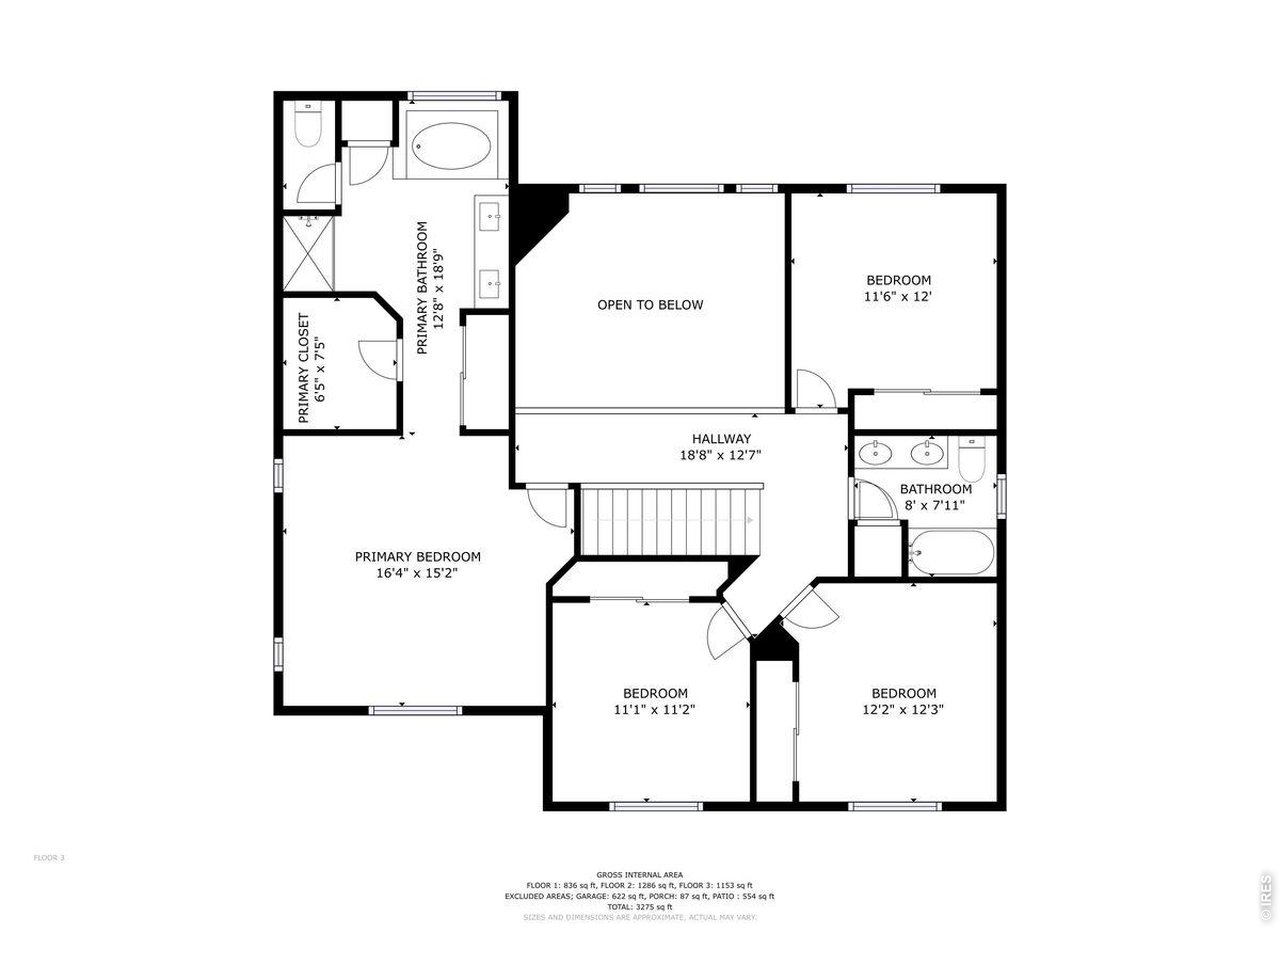
Beautifully updated and filled with natural light, this home offers a clean, elevated take on modern living in one of Lafayette's most desirable locations.From the moment you arrive, the fresh paint and thoughtfully updated landscaping create a beautiful and aesthetic exterior. Inside, a bright and inviting sitting area greets you, setting the tone for the light-filled spaces that unfold throughout the home.The open-concept layout is both functional and refined, centered around a completely reim agined kitchen featuring brand-new appliances, a dedicated coffee station, and a stylish wine bar. Designed for everyday living as well as effortless entertaining, this space flows seamlessly into the main living areas.A main-level office provides flexibility for work or a quiet retreat, while the home's thoughtful updates continue throughout. New LVP flooring spans the main level and bathrooms, complemented by fresh carpet on the upper level. Brand-new roof, new HVAC system, and hot water heater. Upstairs, bathrooms have been beautifully refreshed with new vanities, modern lighting, and clean, timeless finishes. 4 spacious bedrooms are located on the upper level.The laundry area has been redesigned with added cabinetry and butcher block, offering both function and style. Additional improvements include refreshed landscaping and new garage doors. Perfectly positioned just minutes from The Brewing Market, local shops, dining, and everyday conveniences, this home offers a rare combination of thoughtful updates, natural light, and an easy, turnkey lifestyle

4
beds

3
baths

2,632 Sq.Ft. LIVING AREA

7,405.2 Sq.Ft. lot

Courtney Uyeshiro

Courtney Uyeshiro

Features & Amenities

Interior

  • total bedrooms4
  • Total bathrooms3
  • full bathrooms2
  • half bathroom1
  • Fireplace Gas, Family Room
  • APPLIANCES Electric Range, Dishwasher, Refrigerator, Bar Fridge, Microwave, Trash Compactor
  • other interior Features Eat-in Kitchen, Separate Dining Room, Cathedral Ceiling(s), Open Floorplan, Pantry, Walk-In Closet(s), Wet Bar, Washer/Dryer Hookup, Skylights, Kitchen Island, High Ceilings

Area & Lot

  • Status Sold
  • Date Sold July 23, 2026
  • Living Area2,632 Sq.Ft.
  • Lot Area7,405.2 Sq.Ft.
  • MLS® ID1062201
  • TypeResidential
  • YEAR BUILT1997
  • NeighborhoodLafayette
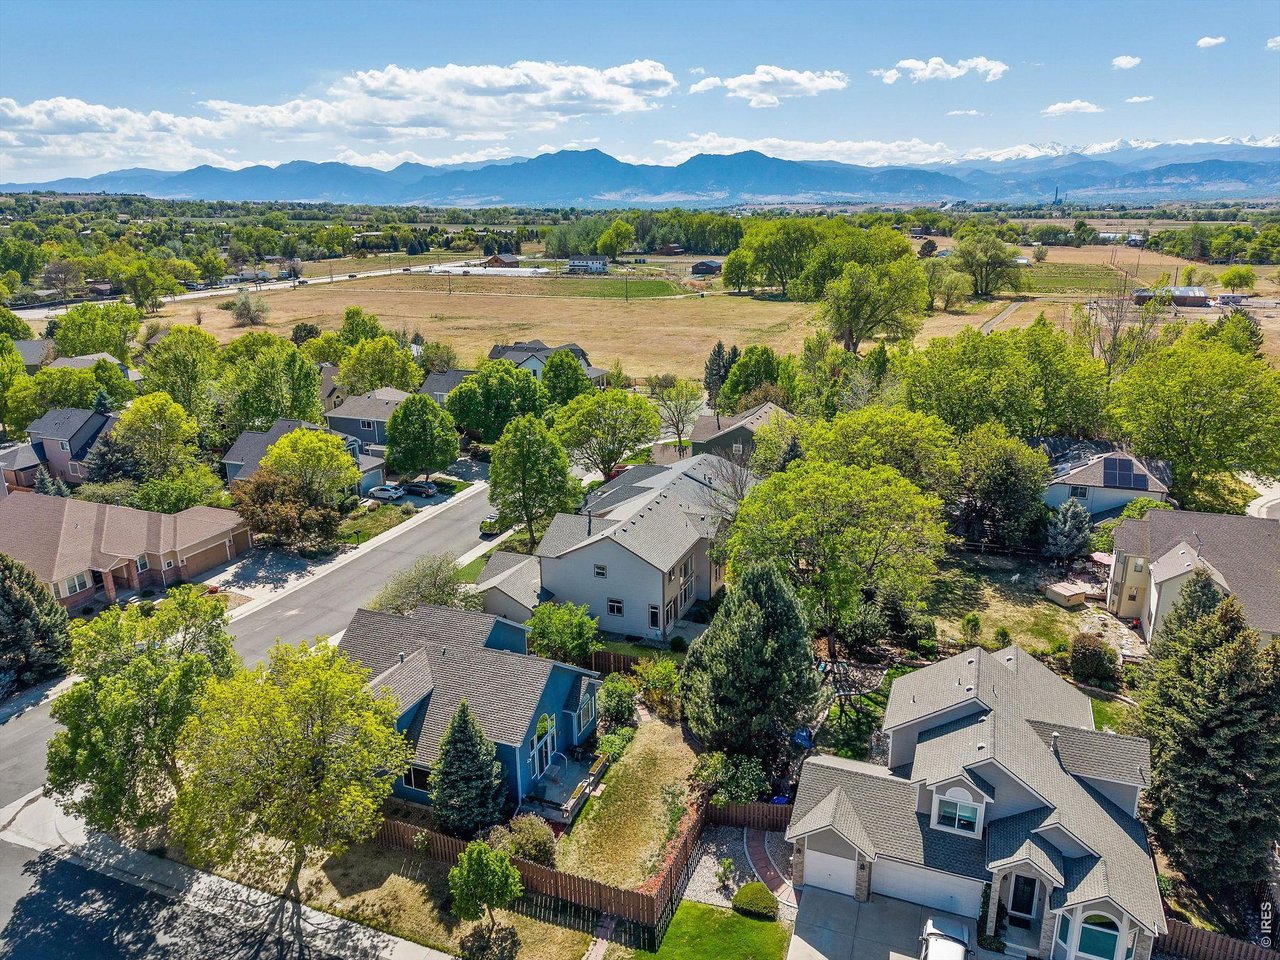
  • View DescriptionHills
  • Elementary SchoolDouglass
  • Middle SchoolPlatt
  • High SchoolCentaurus
  • School DistrictBoulder Valley Dist RE2

Exterior

  • STORIES2
  • Garage Space3.0
  • water SourceCity
  • utilitiesNatural Gas Available
  • roofComposition
  • lot featuresHouse Faces South, Paved, Curbs, Sidewalks, Street Light
  • parkingAttached
  • HEAT TYPEForced Air
  • AIR CONDITIONINGCentral Air
  • sewerPublic Sewer
  • Disability FeaturesMain Level Laundry
  • security FeaturesFire Alarm
  • other exterior FeaturesSprinkler System

Financial

  • Sales Price$1,020,000
  • Real Estate Tax $5,529/yr
  • HOA $175/3 mos
  • Zoning RES
View Virtual Tour

Lafayette

39.9936° N, 105.0897° W

Explore

Work With

Higgins Kalush Collective


In the heart of Boulder County, clients wanting to buy or sell a home turn to the trusted real estate experts at the Higgins Kalush Collective, a top team at Compass. With its personalized real estate solutions, the Higgins Kalush Collective always seeks to exceed client expectations. Contact us for all your Boulder and Boulder County real estate needs.

Follow Me on Instagram