1986 Mountain Crest Ct
SEE ALL PHOTOS
1986 Mountain Crest Ct
Courtesy of , Cari Higgins Listing Contact: 3037179934 
For Sale

1986 Mountain Crest Ct

1986 Mountain Crest Ct, Longmont, CO 80503

$1,299,000
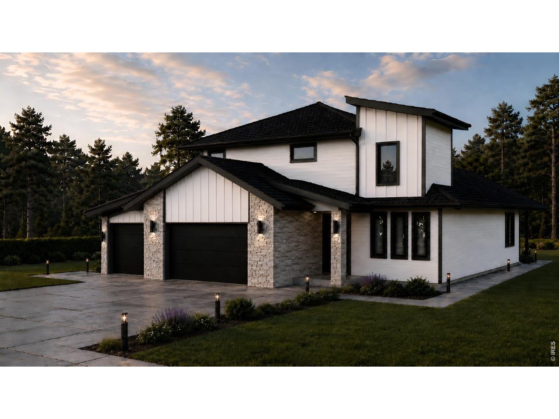
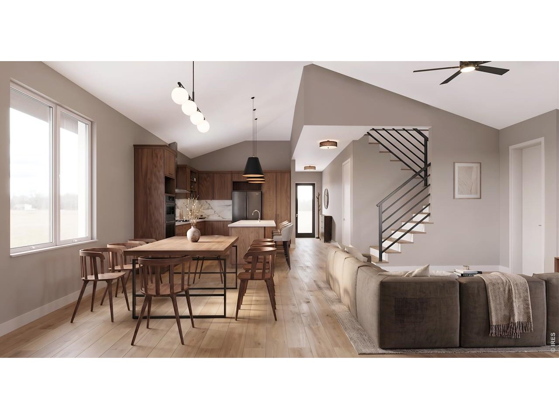
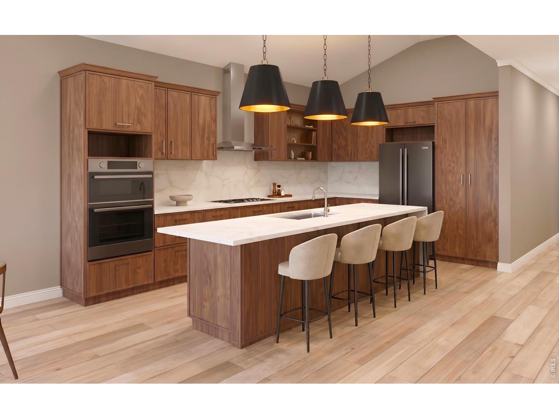
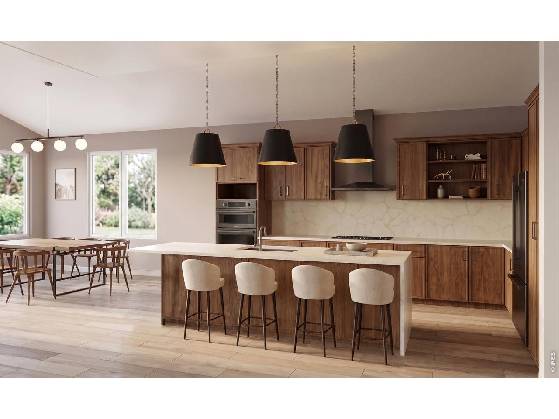
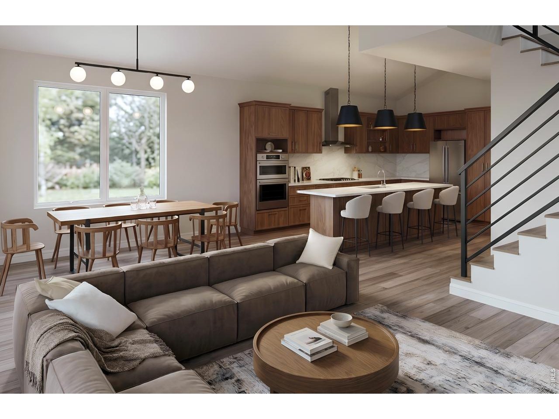
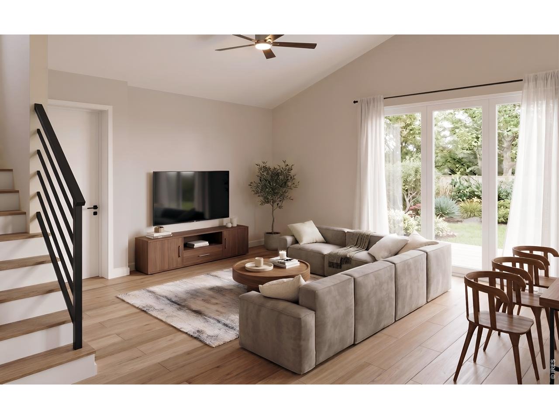
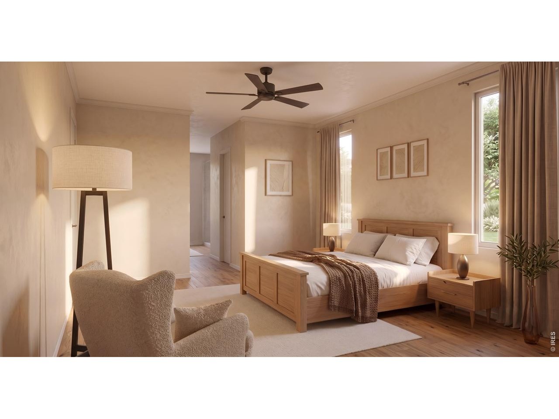
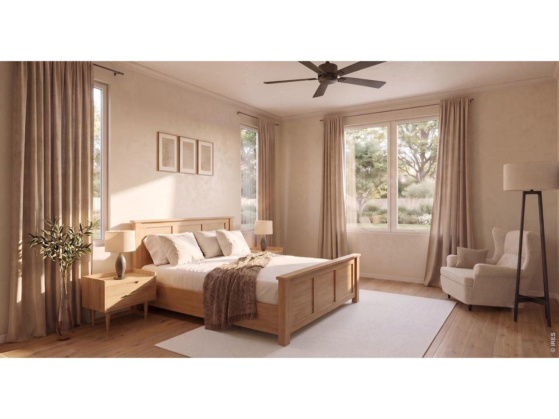
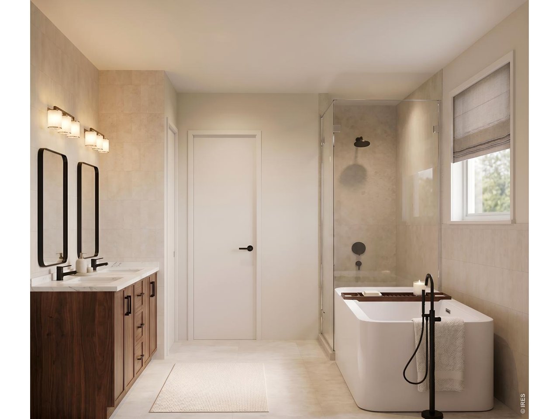
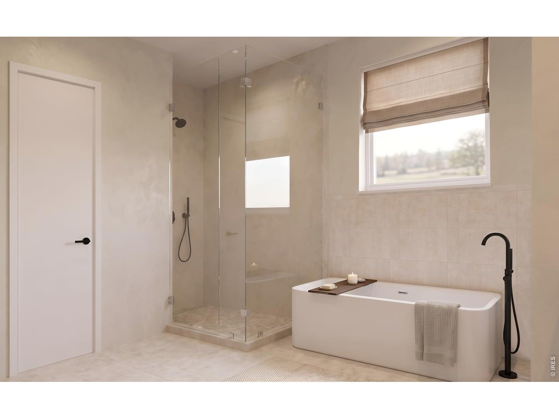
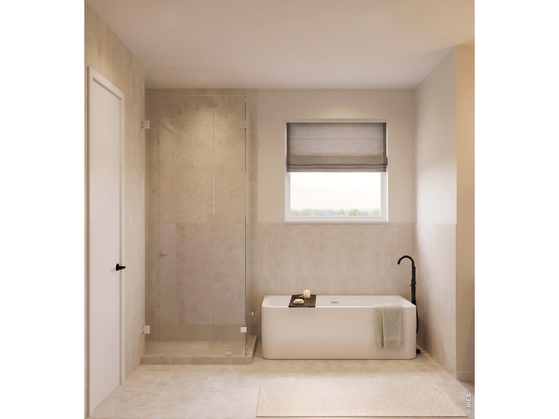
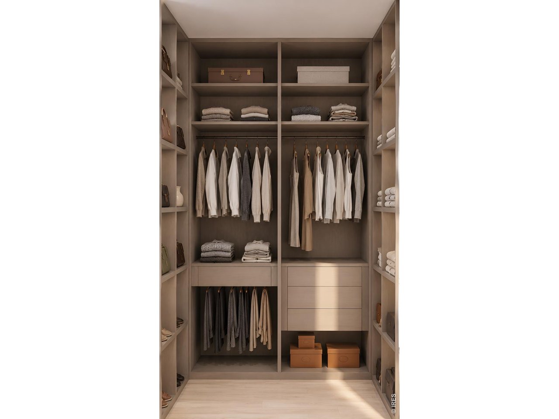
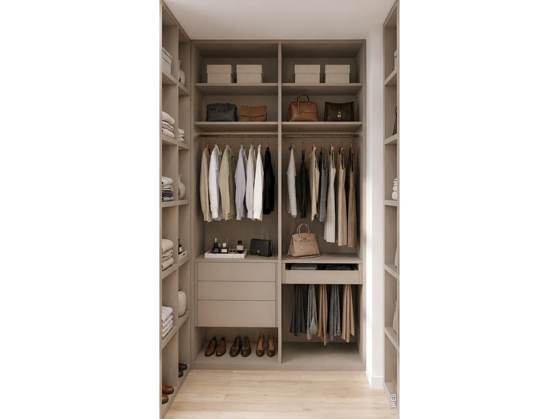
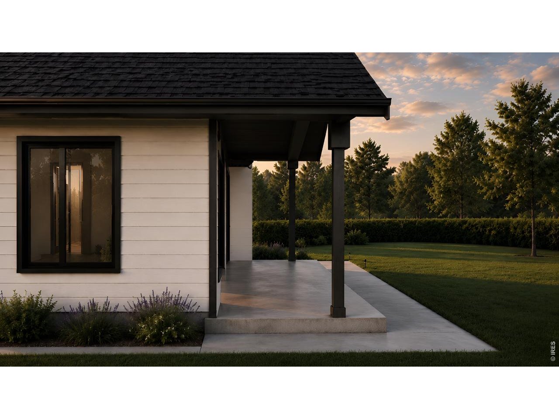
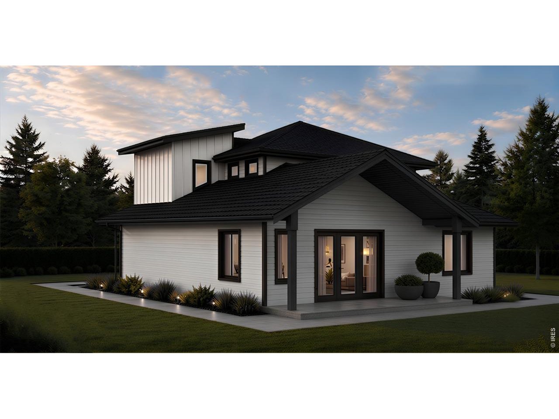
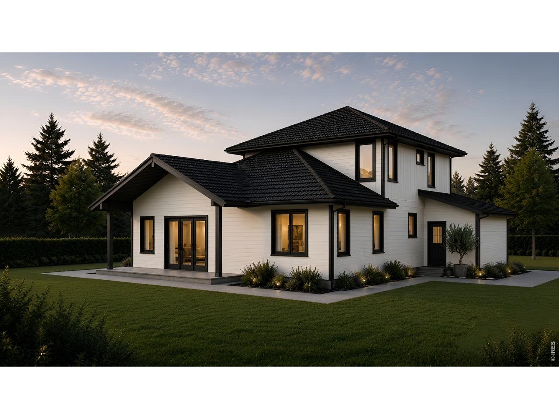
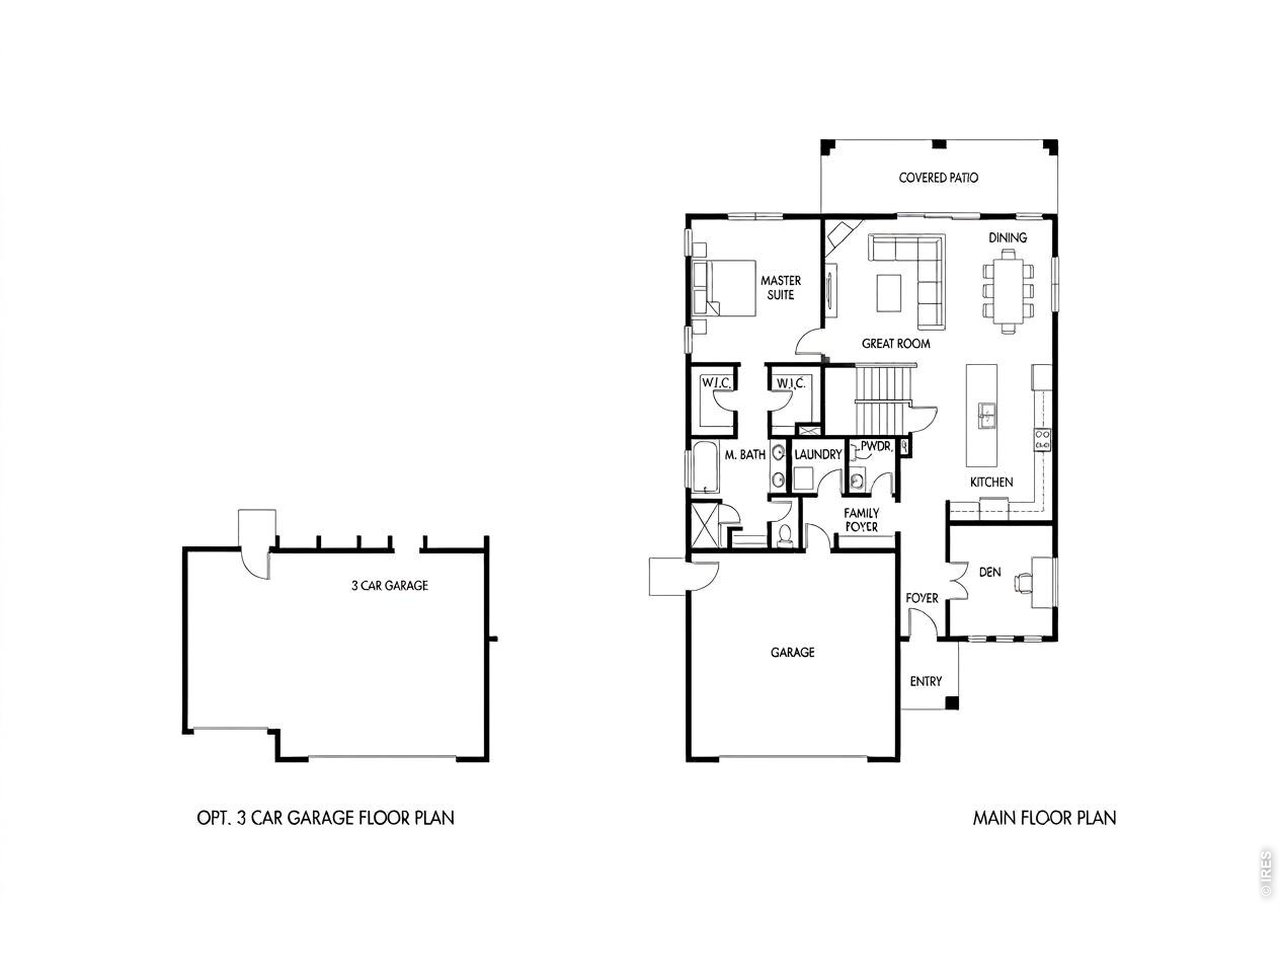
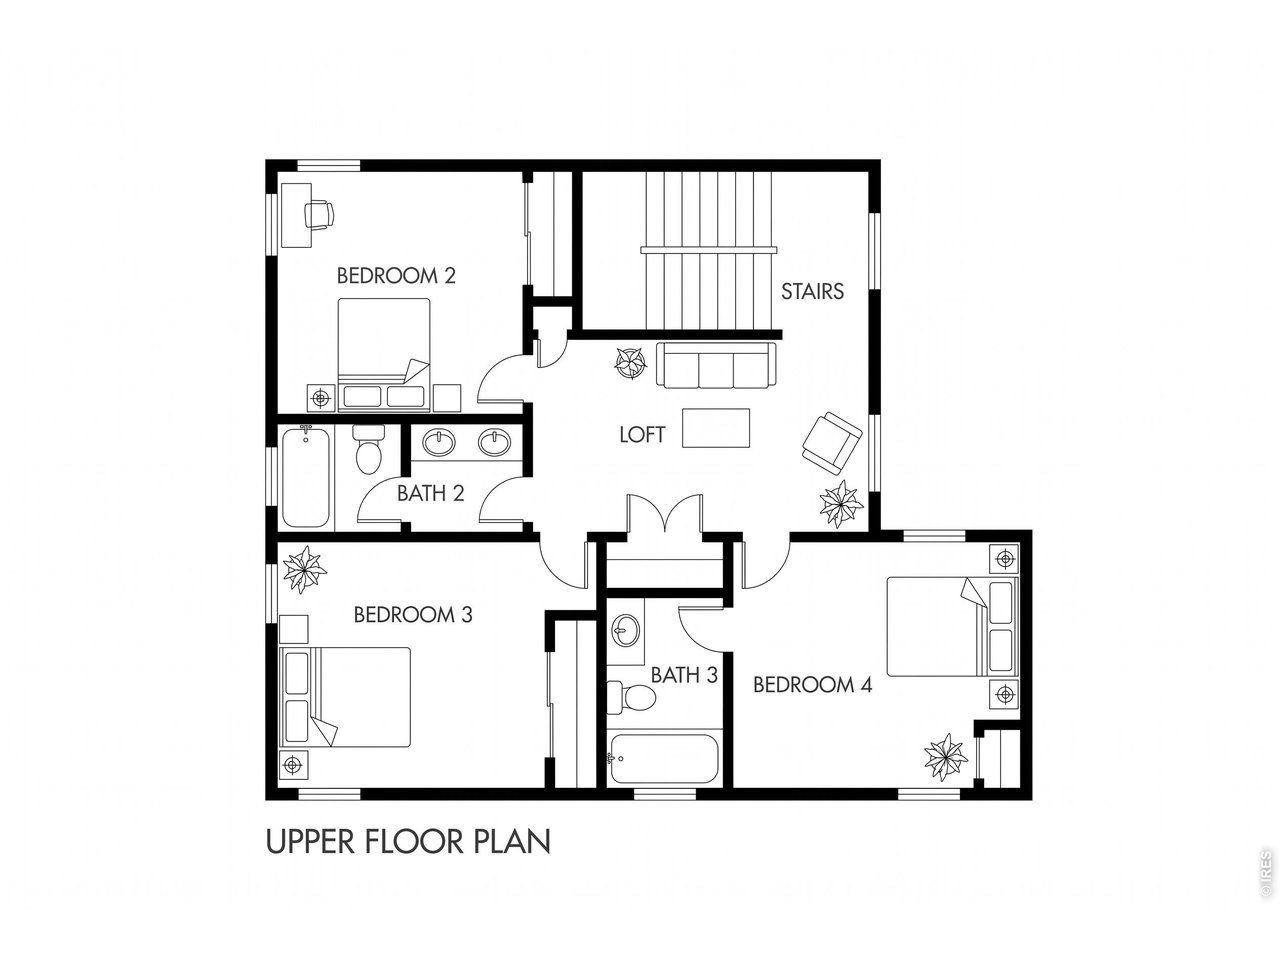
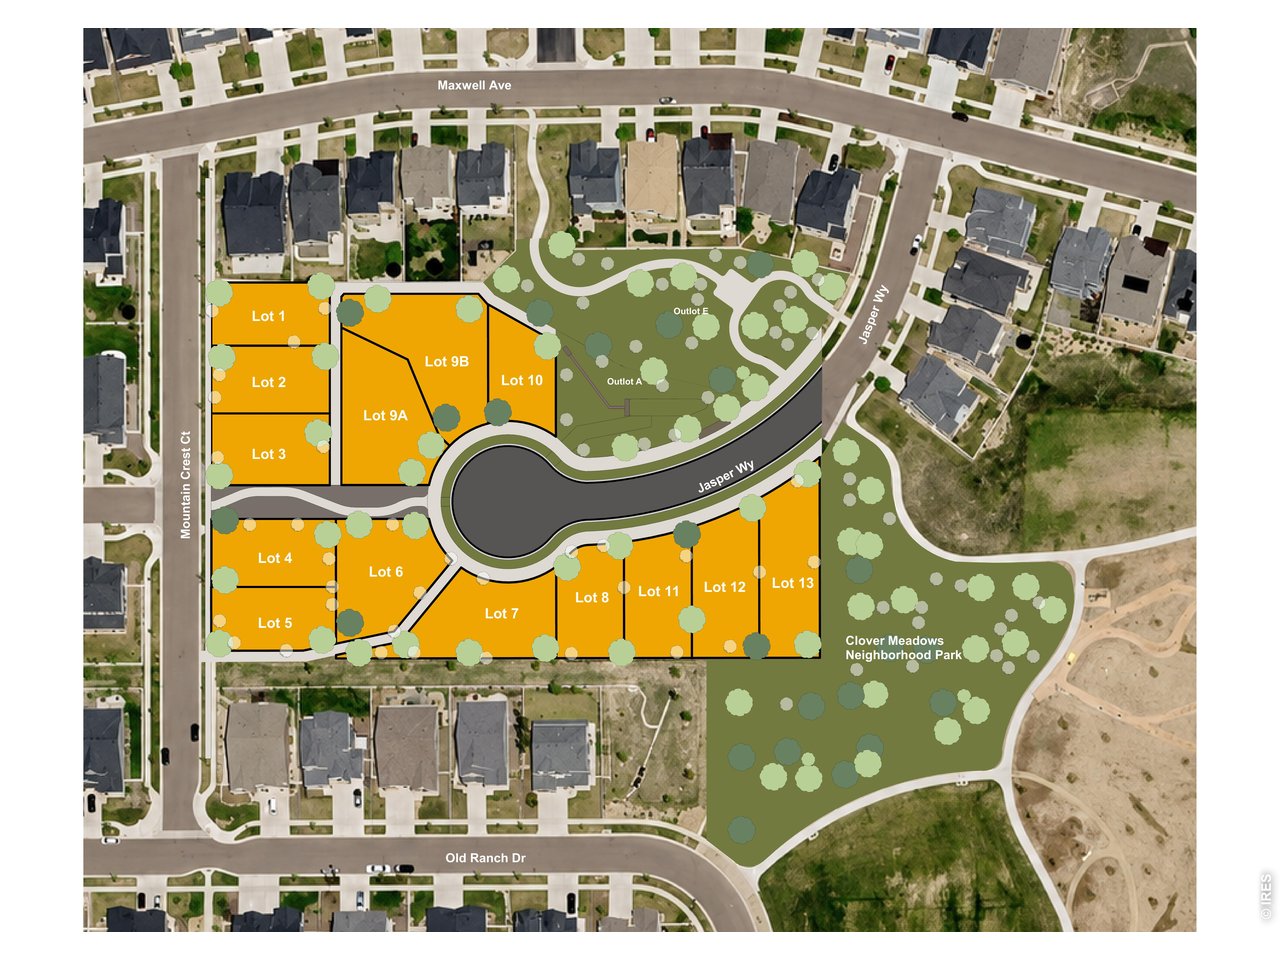
Introducing The Ridgeline, Southwest Longmont's newest luxury home community. This limited collection of just 14 homesites will feature three thoughtfully designed floor plans, bringing modern architecture, elevated finishes, and a fresh approach to new construction in an exceptional Southwest Longmont setting. Construction is now underway, with dirt moving and the first homes beginning to take shape for anticipated delivery in mid-2027. The Summit, the first residence being introduced at The Ridgeline, is a beautifully designed 4-bedroom, 3.5-bath home offering a main-floor primary suite, dedicated office, upper-level loft, covered outdoor living, and the opportunity for early buyers to personalize select finishes and upgrades. .Light-filled great room that flows seamlessly into the dining area and kitchen. The kitchen makes a striking centerpiece with rich wood cabinetry, expansive stone countertops, a large center island with seating, statement pendant lighting, and generous storage. Covered patio and backyard-ideal for both everyday living and entertaining. Privately positioned on the main floor, the primary suite offers the convenience of single-level living with two walk-in closets and a spacious en-suite bath. A separate den/office, powder bath, laundry room, and functional family foyer complete the main level.Upstairs, the home offers three additional bedrooms, two full bathrooms, and a generous central loft, providing flexible space for a second living area, playroom, homework zone, or media room. The optional three-car garage configuration adds flexibility for additional vehicles, storage, or recreational gear. Home is currently being built and buyers have choices in finishes and/or upgrades. *Renderings are for illustrative purposes and may depict optional features, furnishings, landscaping, finishes, or upgrades. Final specifications may vary.

4
beds

4
baths

2,525 Sq.Ft. LIVING AREA

6,098.4 Sq.Ft. lot

Cari Higgins

Cari Higgins

Features & Amenities

Interior

  • total bedrooms4
  • Total bathrooms4
  • full bathrooms3
  • half bathroom1
  • APPLIANCES Electric Range, Dishwasher, Refrigerator, Microwave
  • other interior Features Separate Dining Room, Open Floorplan, Washer/Dryer Hookup, Jack Jill Bathroom, Kitchen Island

Area & Lot

  • Status For Sale
  • Living Area2,525 Sq.Ft.
  • Lot Area6,098.4 Sq.Ft.
  • MLS® ID1067500
  • TypeResidential
  • YEAR BUILT2026
  • NeighborhoodLongmont
  • Elementary SchoolBlue Mountain
  • Middle SchoolAltona
  • High SchoolSilver Creek
  • School DistrictST Vrain Dist RE 1J

Exterior

  • STORIES2
  • Garage Space2.0
  • water SourceCity
  • utilitiesElectricity Available
  • roofComposition
  • lot featuresPaved
  • parkingAttached
  • HEAT TYPEForced Air
  • AIR CONDITIONINGCentral Air
  • sewerPublic Sewer

Financial

  • Sales Price$1,299,000
  • Real Estate Tax $1,357/yr
  • HOA $50/mo
  • Zoning RES
image

Schedule a Showing

We would love to show you this beautiful property. Please select your preferred date and time below. An agent will be in touch shortly to confirm your appointment.

Schedule a Showing

We would love to show you this beautiful property. Please select your preferred date and time below. An agent will be in touch shortly to confirm your appointment.

Thank you for your interest in 1986 Mountain Crest Ct, Longmont, CO 80503. We are reviewing your request and will be in touch shortly!

Longmont

Longmont is one of Colorado’s hidden gems and only 20 minutes from downtown Boulder.

Explore

Work With

Higgins Kalush Collective


In the heart of Boulder County, clients wanting to buy or sell a home turn to the trusted real estate experts at the Higgins Kalush Collective, a top team at Compass. With its personalized real estate solutions, the Higgins Kalush Collective always seeks to exceed client expectations. Contact us for all your Boulder and Boulder County real estate needs.

Follow Me on Instagram