1742 Westport Ave
1742 Westport Ave
1742 Westport Ave
1742 Westport Ave
1742 Westport Ave
1742 Westport Ave
1742 Westport Ave
1742 Westport Ave
1742 Westport Ave
1742 Westport Ave
1742 Westport Ave
1742 Westport Ave
1742 Westport Ave
1742 Westport Ave
1742 Westport Ave
1742 Westport Ave
1742 Westport Ave
1742 Westport Ave
1742 Westport Ave
1742 Westport Ave
1742 Westport Ave
1742 Westport Ave
1742 Westport Ave
1742 Westport Ave
1742 Westport Ave
1742 Westport Ave
1742 Westport Ave
1742 Westport Ave
1742 Westport Ave
1742 Westport Ave
1742 Westport Ave
1742 Westport Ave
1742 Westport Ave
1742 Westport Ave
1742 Westport Ave
1742 Westport Ave
1742 Westport Ave
SEE ALL PHOTOS
1742 Westport Ave
1742 Westport Ave
1742 Westport Ave
1742 Westport Ave
1742 Westport Ave
1742 Westport Ave
1742 Westport Ave
1742 Westport Ave
1742 Westport Ave
1742 Westport Ave
1742 Westport Ave
1742 Westport Ave
1742 Westport Ave
1742 Westport Ave
1742 Westport Ave
1742 Westport Ave
1742 Westport Ave
1742 Westport Ave
1742 Westport Ave
1742 Westport Ave
1742 Westport Ave
1742 Westport Ave
1742 Westport Ave
1742 Westport Ave
1742 Westport Ave
1742 Westport Ave
1742 Westport Ave
1742 Westport Ave
1742 Westport Ave
1742 Westport Ave
1742 Westport Ave
1742 Westport Ave
1742 Westport Ave
1742 Westport Ave
1742 Westport Ave
1742 Westport Ave
1742 Westport Ave
Courtesy of , Liz Forster Listing Contact: 7204048048 
Sold

1742 Westport Ave

1742 Westport Ave, Berthoud, CO 80513

$683,000
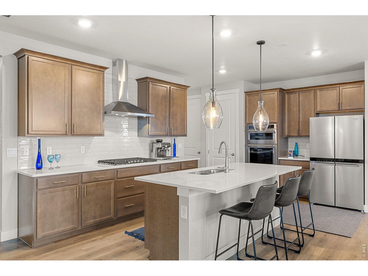
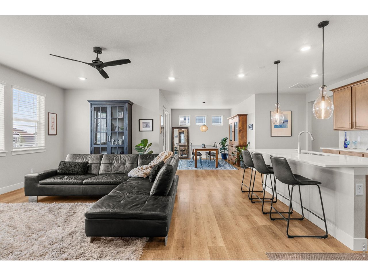
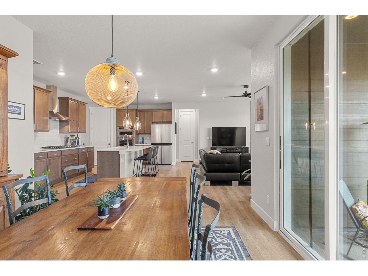
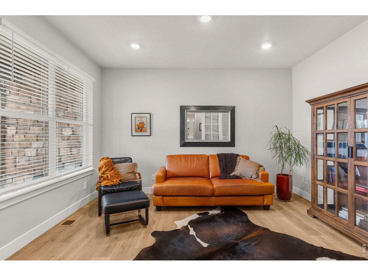
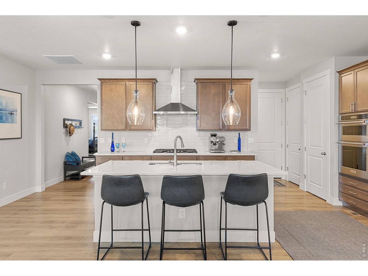
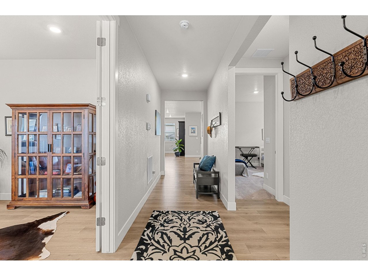
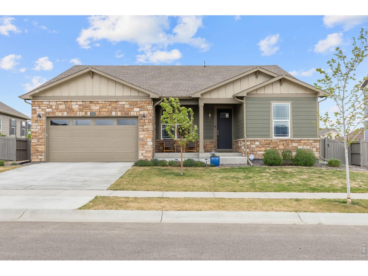
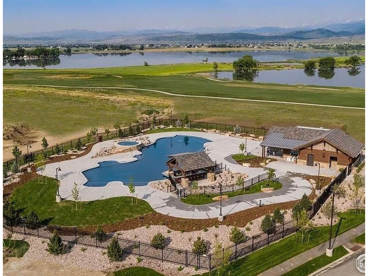
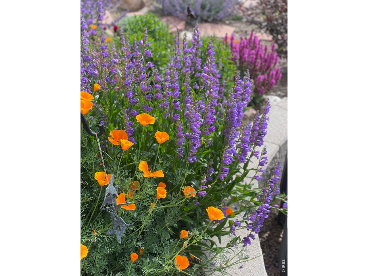
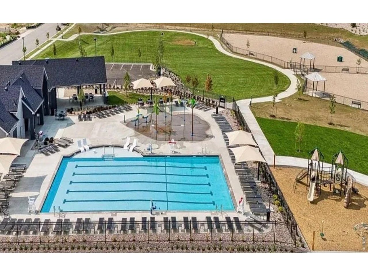
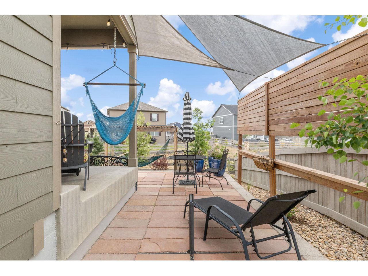
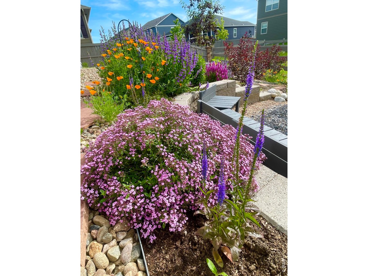
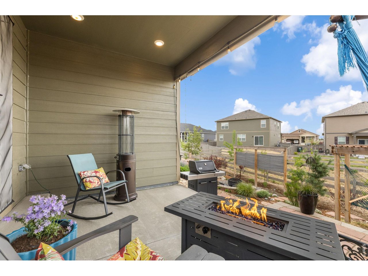
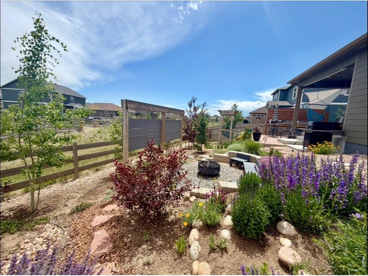
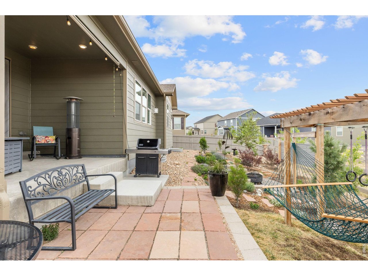
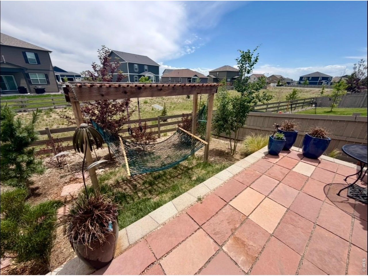
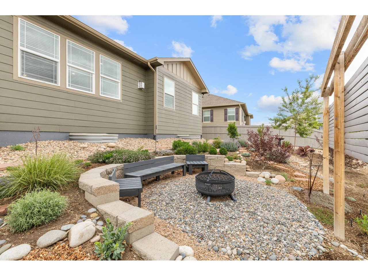
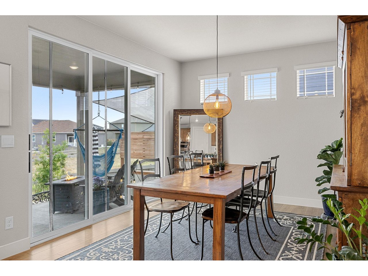
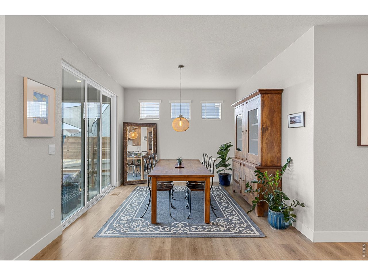
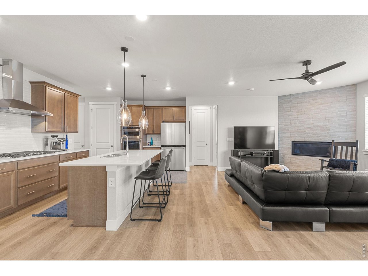
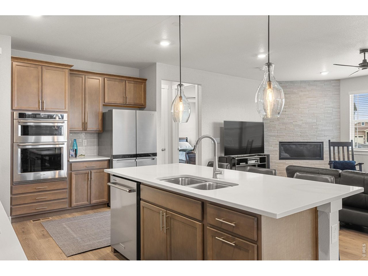
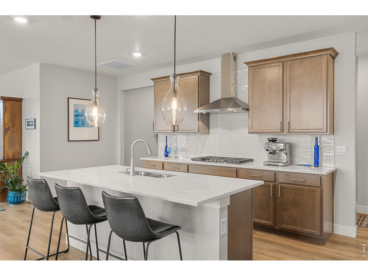
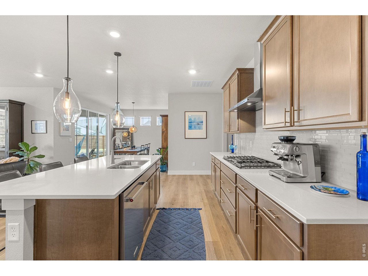
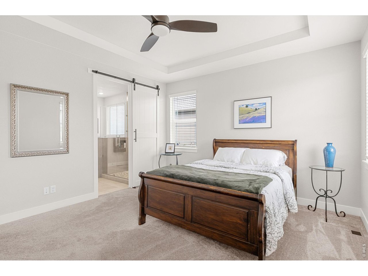
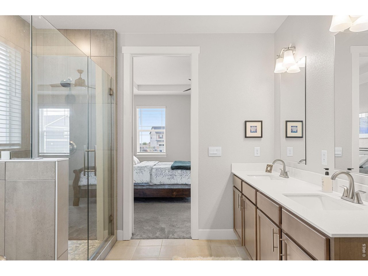
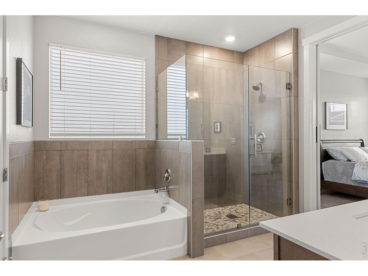
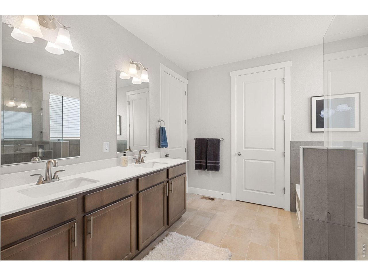
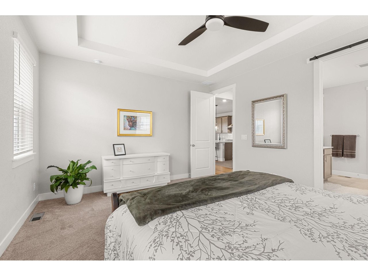
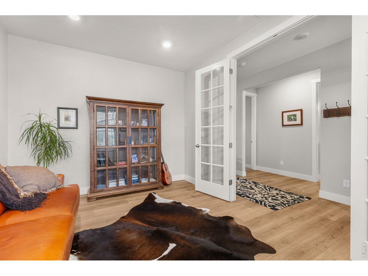
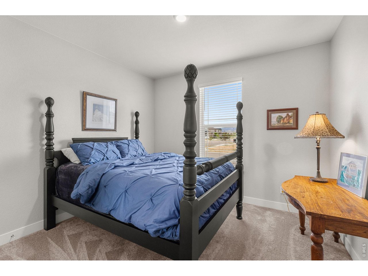
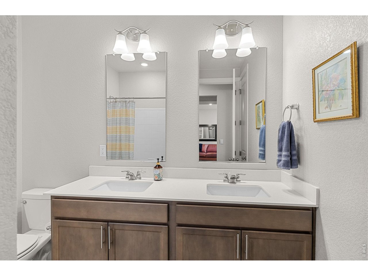
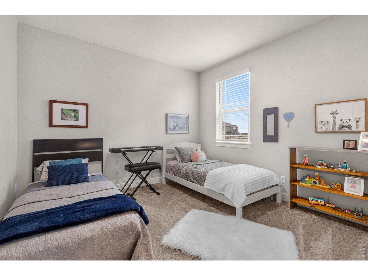
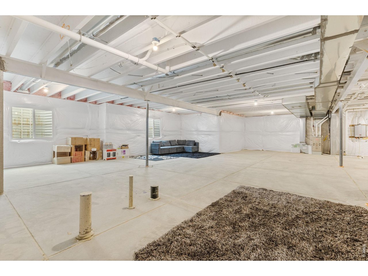
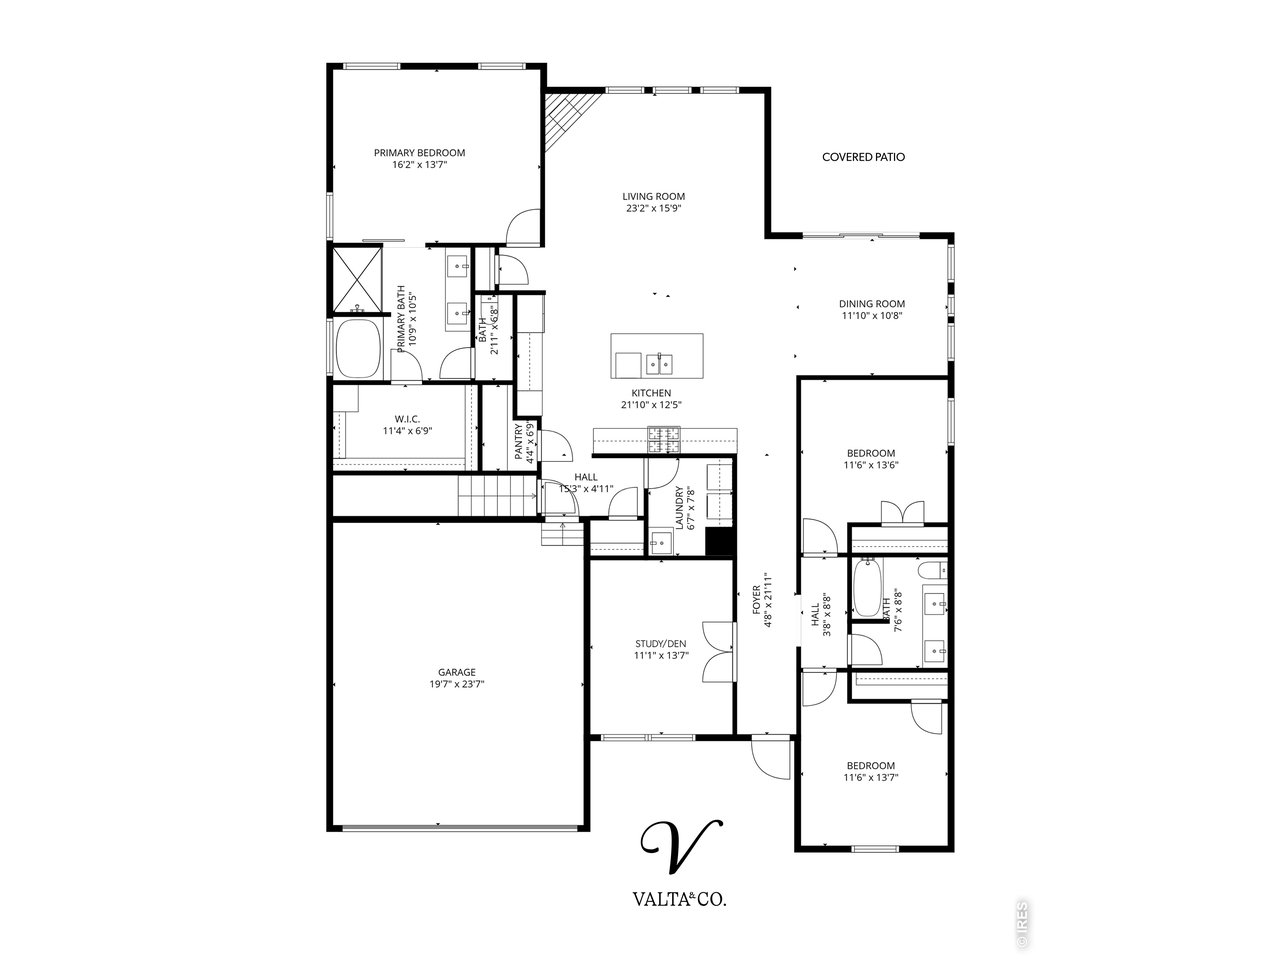
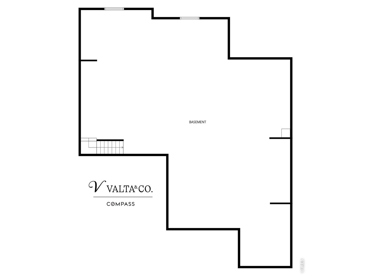
Pool season is here! This beautifully upgraded ranch in Berthoud is GO for summer fun, with access to TPC Colorado's resort-style pools, fitness center, restaurant and more. Effortless one-floor living with 2100 finished square feet on the main floor, surrounded by a greenbelt, walking trails, a tranquil lake, and expansive mountain vistas. Amazing value with more than $50k in upgrades, including low-water landscaping, primary bathroom makeover, fully fenced yard, and an expanded patio ready for entertaining or unwinding in your personal oasis. Beyond move-in ready, this three bedroom, two bathroom gem boasts a sunlit, open floor plan that is thoughtfully designed for modern living, and the gourmet kitchen is a chef's dream. Featuring top-of-the-line stainless appliances, gas cooktop, double ovens, soft-close cabinetry, and a sprawling quartz island that is perfect for any occasion. The great room is anchored by a gorgeous stone fireplace, and the spacious dining room opens out on to the patio via an 8-foot triple slider. At the front of the house, a dedicated study is the perfect place for remote work, creative pursuits, or quiet moments with a favorite book. Newly renovated primary bathroom with a modern glass shower enclosure and upgraded tile. Every detail has been carefully curated, including 8-foot doors, 5-inch molding, upgraded carpet, custom blinds, smart home features, tankless water heater, solar conduit, and a full-footprint basement. This home is part of the sought-after Vantage community where residents enjoy the fitness center, resort-style pool with swim-up bar, hot tub, clubhouse with a public restaurant, splash pad, grilling area, playground, and two great dog parks. Close to downtown Berthoud with easy access to Longmont, Lyons, Boulder and Fort Collins!

3
beds

2
baths

2,100 Sq.Ft. LIVING AREA

8,276.4 Sq.Ft. lot

Liz Forster

Liz Forster

Features & Amenities

Interior

  • total bedrooms3
  • Total bathrooms2
  • full bathrooms2
  • Flooring Wood
  • Fireplace Gas, Great Room
  • APPLIANCES Gas Range, Dishwasher, Refrigerator, Washer, Dryer, Microwave, Disposal, Fire Alarm
  • other interior Features Separate Dining Room, Open Floorplan, Pantry, Walk-In Closet(s), Washer/Dryer Hookup, Kitchen Island

Area & Lot

  • Status Sold
  • Date Sold August 28, 2026
  • Living Area2,100 Sq.Ft.
  • Lot Area8,276.4 Sq.Ft.
  • MLS® ID1057667
  • TypeResidential
  • YEAR BUILT2023
  • Elementary SchoolBerthoud
  • Middle SchoolTurner
  • High SchoolBerthoud
  • School DistrictThompson R2-J

Exterior

  • STORIES1
  • Garage Space2.0
  • water SourceCity
  • utilitiesNatural Gas Available, Electricity Available, Cable Available
  • roofComposition
  • lot featuresAbuts Pond/Lake, House Faces West, Paved, Curbs, Sidewalks
  • parkingAttached
  • HEAT TYPEForced Air
  • AIR CONDITIONINGCentral Air
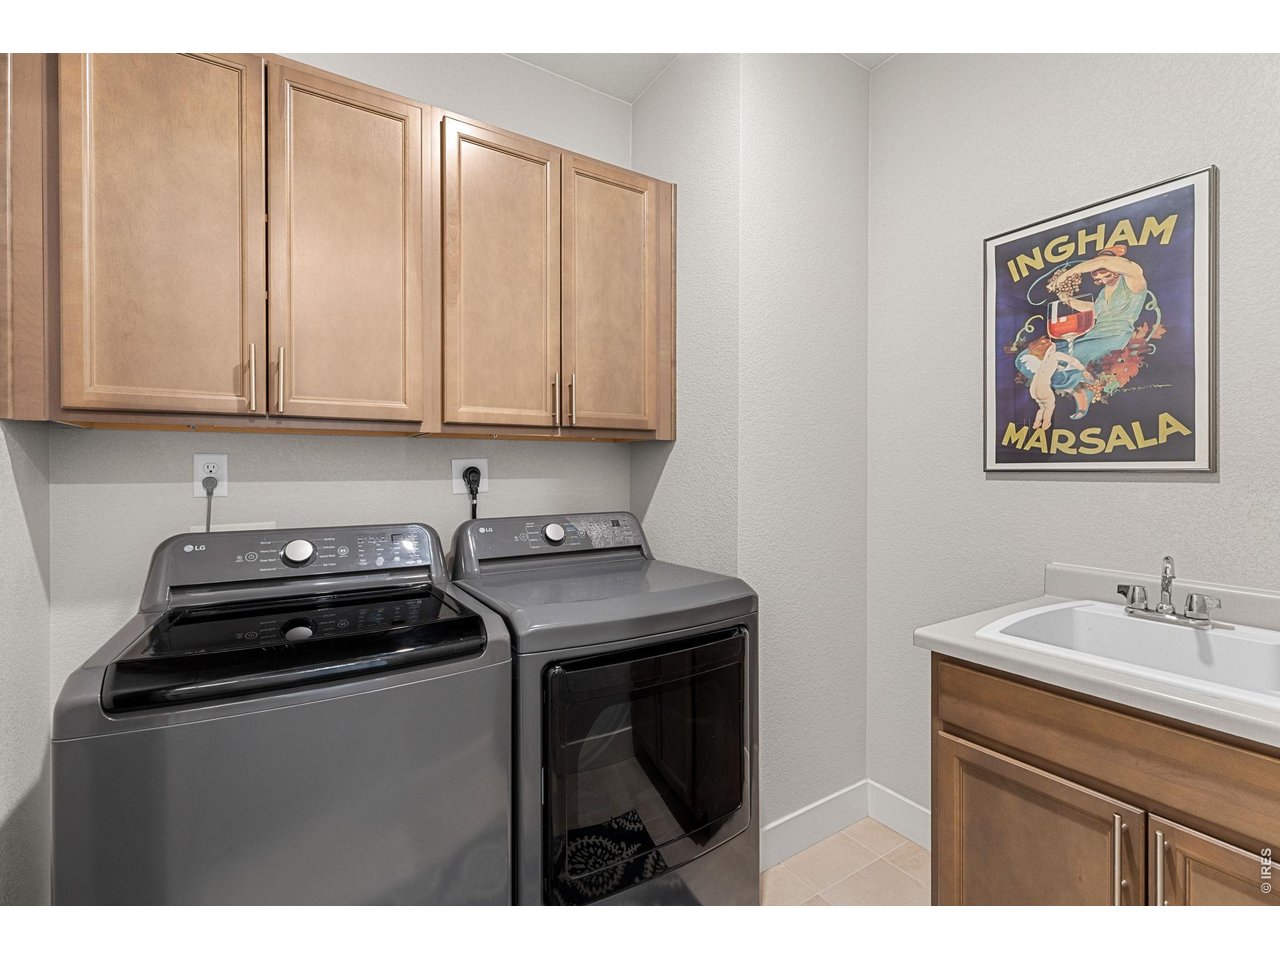
  • Disability FeaturesLevel Lot, Main Level Laundry
  • other exterior FeaturesSprinkler System

Financial

  • Sales Price$683,000
  • Real Estate Tax $6,521/yr
  • HOA $1,300/yr
  • Zoning Res

Work With

Higgins Kalush Collective


In the heart of Boulder County, clients wanting to buy or sell a home turn to the trusted real estate experts at the Higgins Kalush Collective, a top team at Compass. With its personalized real estate solutions, the Higgins Kalush Collective always seeks to exceed client expectations. Contact us for all your Boulder and Boulder County real estate needs.

Follow Me on Instagram