17165 W 91st Ln
17165 W 91st Ln
17165 W 91st Ln
17165 W 91st Ln
17165 W 91st Ln
17165 W 91st Ln
17165 W 91st Ln
17165 W 91st Ln
17165 W 91st Ln
17165 W 91st Ln
17165 W 91st Ln
17165 W 91st Ln
17165 W 91st Ln
17165 W 91st Ln
17165 W 91st Ln
17165 W 91st Ln
17165 W 91st Ln
17165 W 91st Ln
17165 W 91st Ln
17165 W 91st Ln
17165 W 91st Ln
17165 W 91st Ln
17165 W 91st Ln
17165 W 91st Ln
17165 W 91st Ln
17165 W 91st Ln
17165 W 91st Ln
17165 W 91st Ln
17165 W 91st Ln
17165 W 91st Ln
17165 W 91st Ln
17165 W 91st Ln
17165 W 91st Ln
SEE ALL PHOTOS
17165 W 91st Ln
17165 W 91st Ln
17165 W 91st Ln
17165 W 91st Ln
17165 W 91st Ln
17165 W 91st Ln
17165 W 91st Ln
17165 W 91st Ln
17165 W 91st Ln
17165 W 91st Ln
17165 W 91st Ln
17165 W 91st Ln
17165 W 91st Ln
17165 W 91st Ln
17165 W 91st Ln
17165 W 91st Ln
17165 W 91st Ln
17165 W 91st Ln
17165 W 91st Ln
17165 W 91st Ln
17165 W 91st Ln
17165 W 91st Ln
17165 W 91st Ln
17165 W 91st Ln
17165 W 91st Ln
17165 W 91st Ln
17165 W 91st Ln
17165 W 91st Ln
17165 W 91st Ln
17165 W 91st Ln
17165 W 91st Ln
17165 W 91st Ln
17165 W 91st Ln
Courtesy of RE/MAX Professionals, Tom Ullrich Listing Contact: [email protected],303-799-9898 
Sold

17165 W 91st Ln

17165 W 91st Ln, Arvada, CO 80007

$448,990
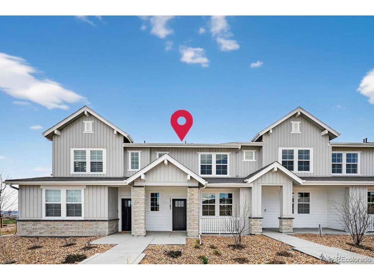
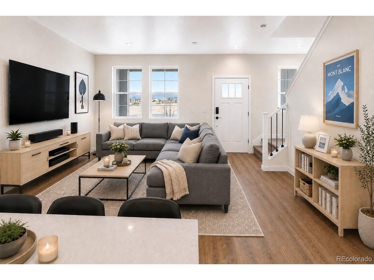
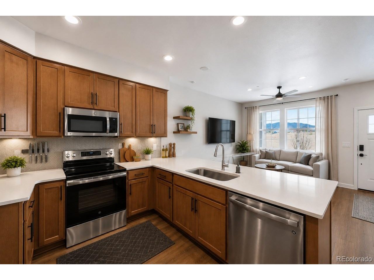
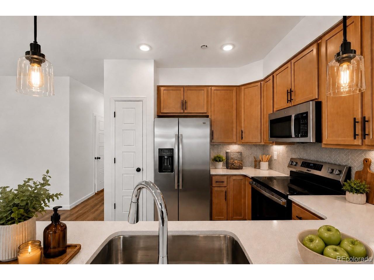
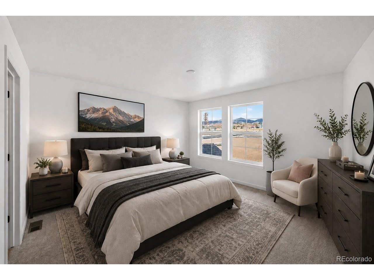
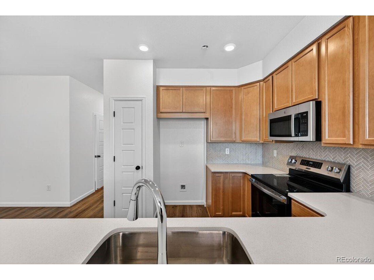
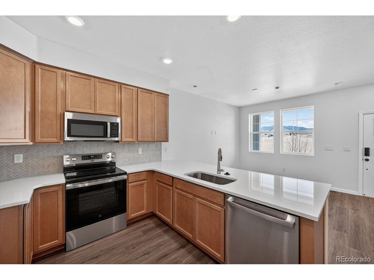
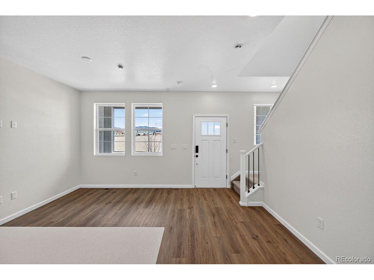
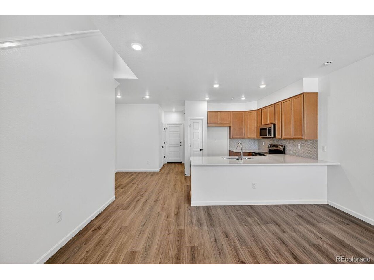
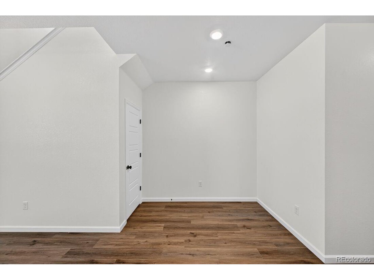
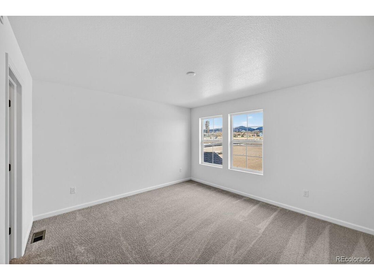
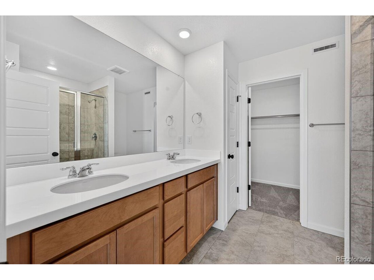
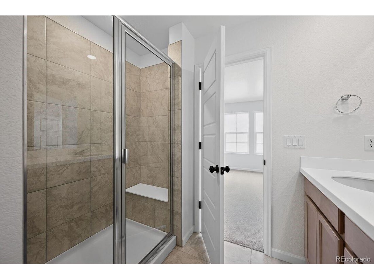
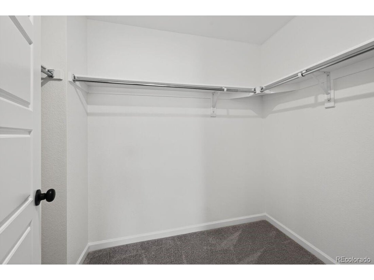
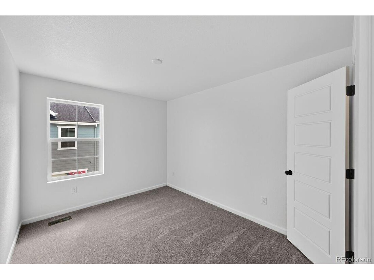
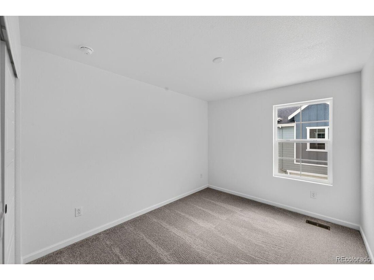
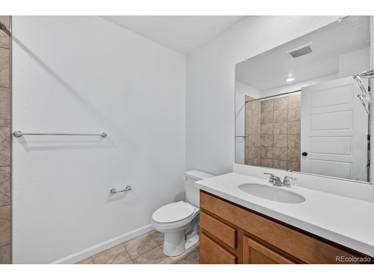
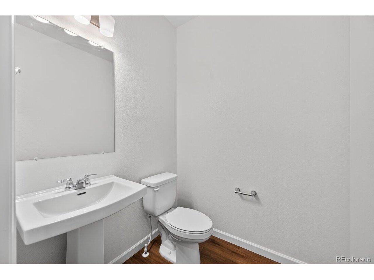
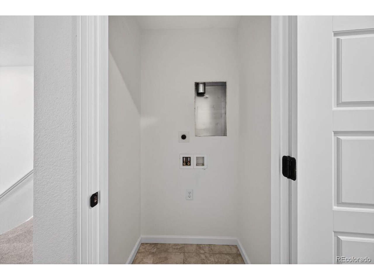
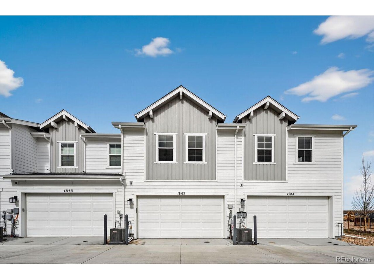
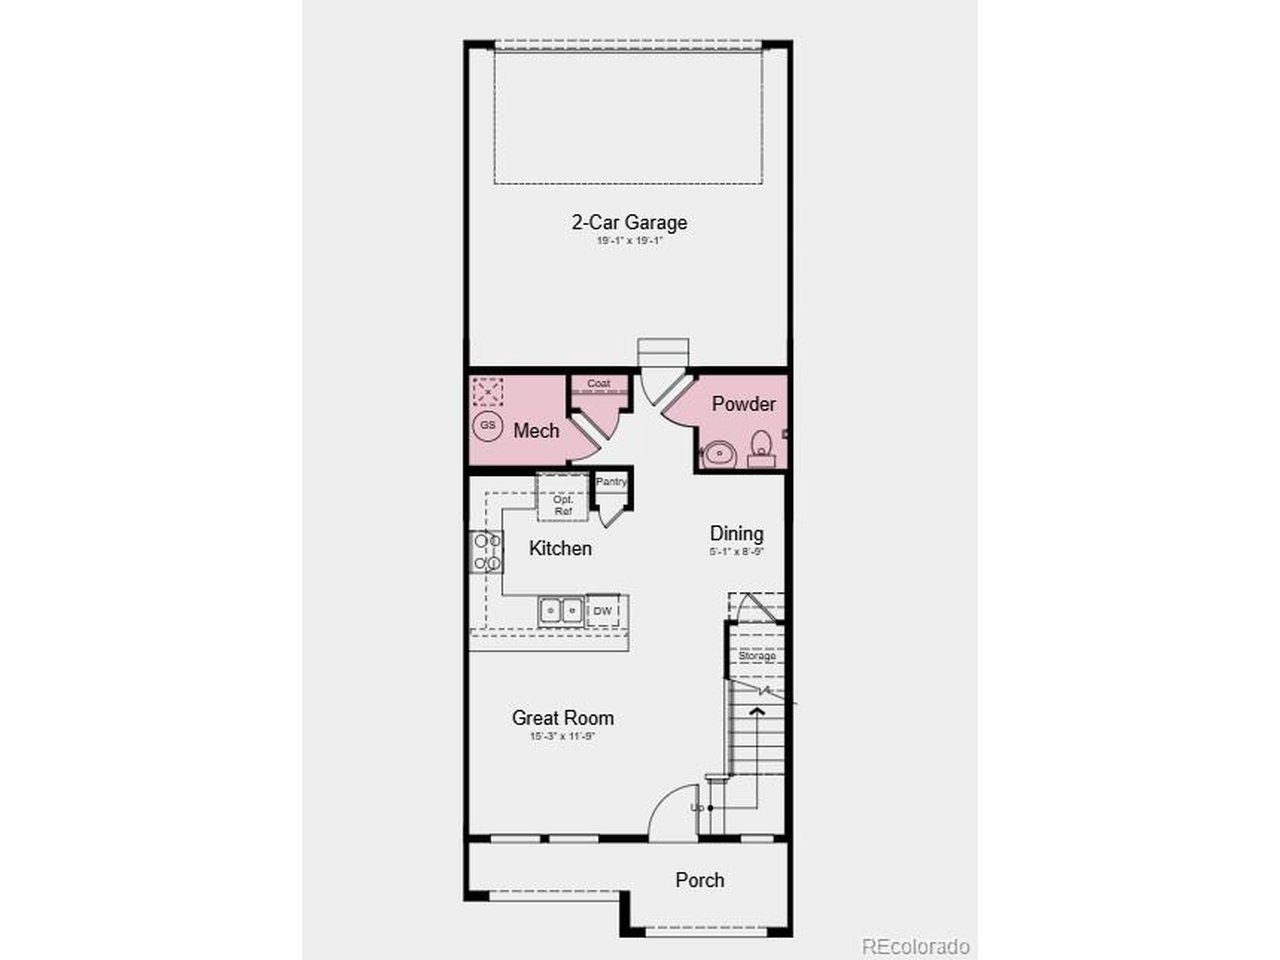
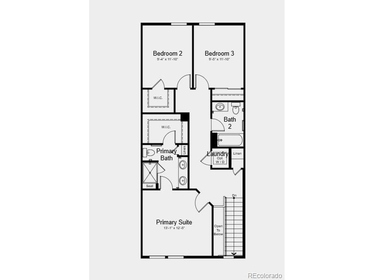
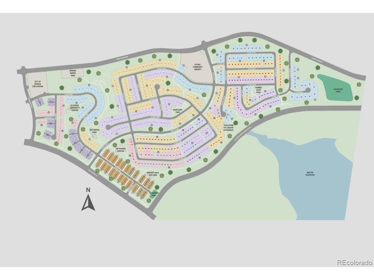
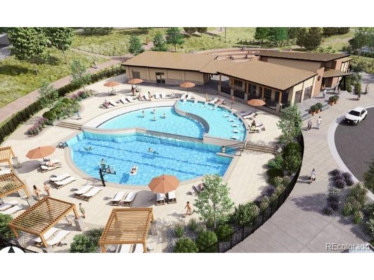
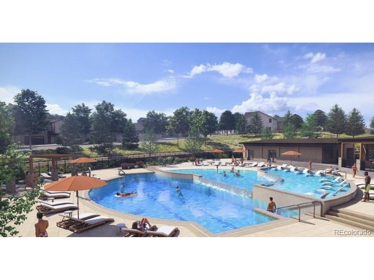
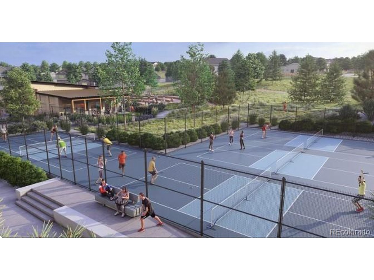
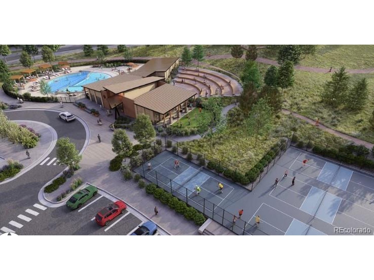
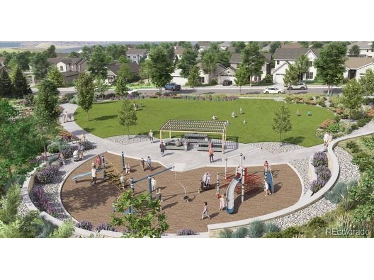
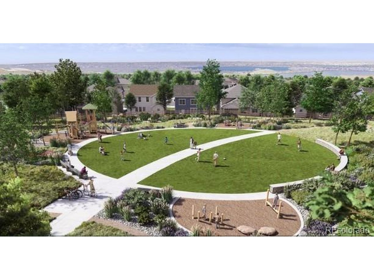
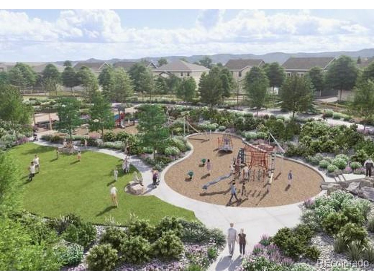
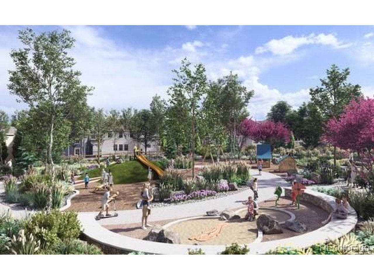
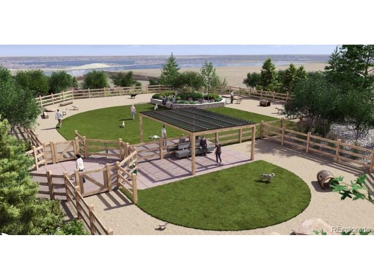
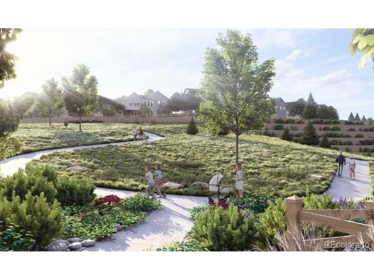
What's Special: Close to Park | Popular Plan | Low HOA Dues | Close to Trails. New Construction - Ready Now! Built by Taylor Morrison, America's Most Trusted Home Builder. Welcome to the Discovery at 17165 W 91st Lane in Trailstone Townhomes. This floorplan offers a comfortable flow that begins in the U-shaped kitchen and opens to the casual dining room and inviting living room. Upstairs, you will find two secondary bedrooms, a full bathroom, and a convenient laundry room. The owner's suite features a generous walk-in closet and a private four-piece bath that feels calm and refreshing. Trailstone brings a friendly and connected lifestyle with low HOA dues and beautiful views of Denver, Standley Lake, the Rockies, and nearby open space. With a planned five-acre amenity center, parks, a dog park, a certified pollinator garden, great schools, easy commutes, nearby shopping, and miles of scenic paths, this community offers a well-rounded and welcoming place to call home. Additional Highlights Include: round iron balusters at stairs, stainless steel kitchen sink, crawl space. Virtually staged photos are for representative purposes only. MLS#5495422

3
beds

3
baths

1,371 Sq.Ft. LIVING AREA

Sarah Hubbard

Sarah Hubbard

Features & Amenities

Interior

  • total bedrooms3
  • Total bathrooms3
  • full bathrooms2
  • half bathroom1
  • Fireplace None
  • APPLIANCES Self Cleaning Oven, Dishwasher, Microwave, Disposal, Fire Alarm
  • other interior Features Eat-in Kitchen, Pantry, Walk-In Closet(s)

Area & Lot

  • Status Sold
  • Date Sold September 23, 2026
  • Living Area1,371 Sq.Ft.
  • MLS® ID5495422
  • TypeTownhouse
  • YEAR BUILT2026
  • Architecture StylesContemporary
  • View DescriptionMountain(s), Water
  • Elementary SchoolMeiklejohn
  • Middle SchoolWayne Carle
  • High SchoolRalston Valley
  • School DistrictJefferson Dist R-1

Exterior

  • STORIES2
  • Garage Space2.0
  • water SourcePublic
  • utilitiesNatural Gas Available, Electricity Available
  • roofComposition
  • lot featuresHouse Faces West, Gutters
  • parkingAttached
  • AIR CONDITIONINGCentral Air
  • sewerPublic Sewer

Financial

  • Sales Price$448,990
  • Real Estate Tax $5,563/yr
  • HOA $203/mo
View Virtual Tour

Work With

Higgins Kalush Collective


In the heart of Boulder County, clients wanting to buy or sell a home turn to the trusted real estate experts at the Higgins Kalush Collective, a top team at Compass. With its personalized real estate solutions, the Higgins Kalush Collective always seeks to exceed client expectations. Contact us for all your Boulder and Boulder County real estate needs.

Follow Me on Instagram