1109 Larkspur Dr
1109 Larkspur Dr
1109 Larkspur Dr
1109 Larkspur Dr
1109 Larkspur Dr
1109 Larkspur Dr
1109 Larkspur Dr
1109 Larkspur Dr
1109 Larkspur Dr
1109 Larkspur Dr
1109 Larkspur Dr
1109 Larkspur Dr
1109 Larkspur Dr
1109 Larkspur Dr
1109 Larkspur Dr
1109 Larkspur Dr
1109 Larkspur Dr
1109 Larkspur Dr
1109 Larkspur Dr
1109 Larkspur Dr
1109 Larkspur Dr
1109 Larkspur Dr
1109 Larkspur Dr
1109 Larkspur Dr
1109 Larkspur Dr
1109 Larkspur Dr
1109 Larkspur Dr
1109 Larkspur Dr
1109 Larkspur Dr
1109 Larkspur Dr
1109 Larkspur Dr
1109 Larkspur Dr
1109 Larkspur Dr
1109 Larkspur Dr
1109 Larkspur Dr
1109 Larkspur Dr
1109 Larkspur Dr
1109 Larkspur Dr
1109 Larkspur Dr
1109 Larkspur Dr
1109 Larkspur Dr
1109 Larkspur Dr
1109 Larkspur Dr
1109 Larkspur Dr
1109 Larkspur Dr
1109 Larkspur Dr
1109 Larkspur Dr
1109 Larkspur Dr
1109 Larkspur Dr
SEE ALL PHOTOS
1109 Larkspur Dr
1109 Larkspur Dr
1109 Larkspur Dr
1109 Larkspur Dr
1109 Larkspur Dr
1109 Larkspur Dr
1109 Larkspur Dr
1109 Larkspur Dr
1109 Larkspur Dr
1109 Larkspur Dr
1109 Larkspur Dr
1109 Larkspur Dr
1109 Larkspur Dr
1109 Larkspur Dr
1109 Larkspur Dr
1109 Larkspur Dr
1109 Larkspur Dr
1109 Larkspur Dr
1109 Larkspur Dr
1109 Larkspur Dr
1109 Larkspur Dr
1109 Larkspur Dr
1109 Larkspur Dr
1109 Larkspur Dr
1109 Larkspur Dr
1109 Larkspur Dr
1109 Larkspur Dr
1109 Larkspur Dr
1109 Larkspur Dr
1109 Larkspur Dr
1109 Larkspur Dr
1109 Larkspur Dr
1109 Larkspur Dr
1109 Larkspur Dr
1109 Larkspur Dr
1109 Larkspur Dr
1109 Larkspur Dr
1109 Larkspur Dr
1109 Larkspur Dr
1109 Larkspur Dr
1109 Larkspur Dr
1109 Larkspur Dr
1109 Larkspur Dr
1109 Larkspur Dr
1109 Larkspur Dr
1109 Larkspur Dr
1109 Larkspur Dr
1109 Larkspur Dr
1109 Larkspur Dr
Courtesy of , Kristin Kalush Listing Contact: 3038091717 
For Sale

1109 Larkspur Dr

1109 Larkspur Dr, Erie, CO 80516

$719,500
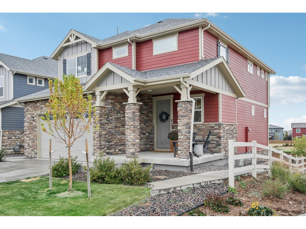
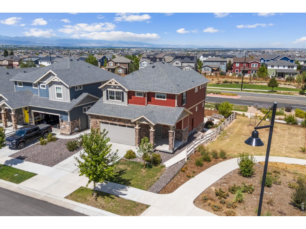
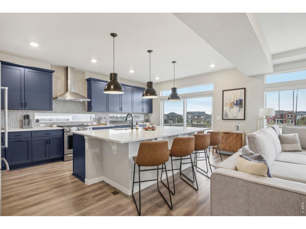
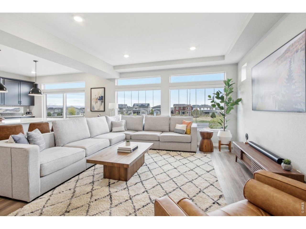
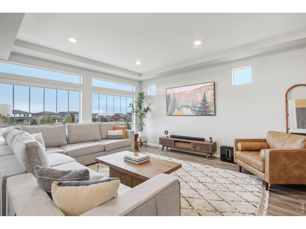
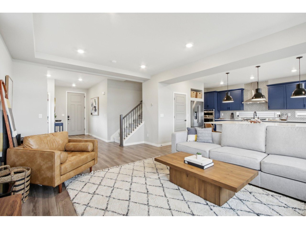
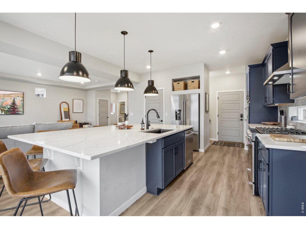
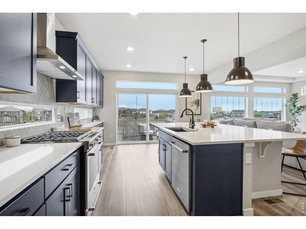
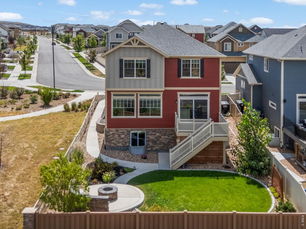
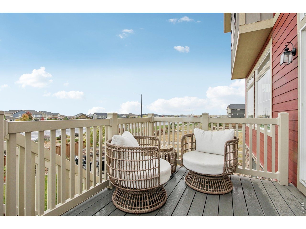
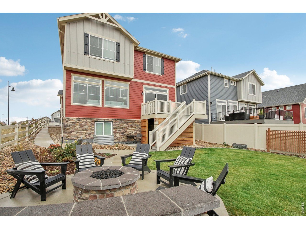
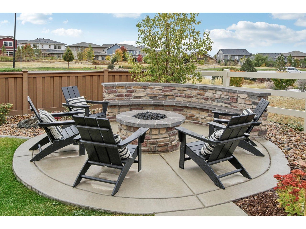
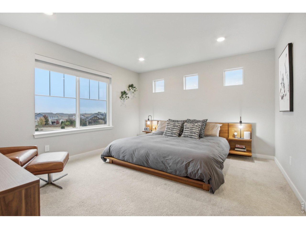
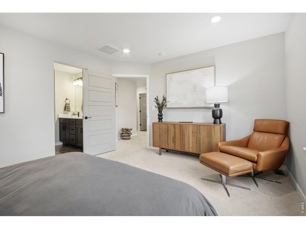
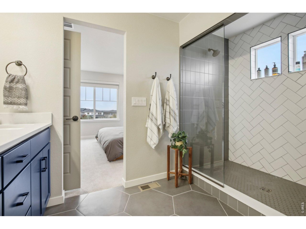
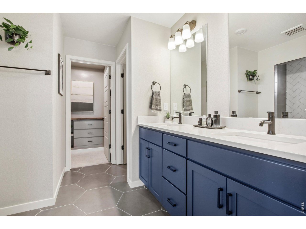
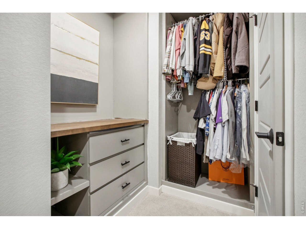
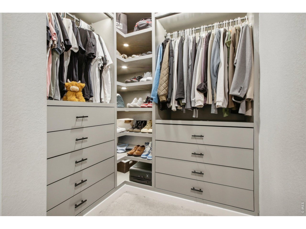
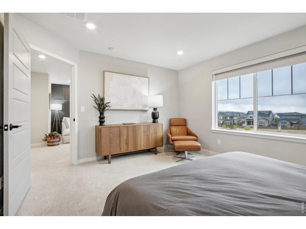
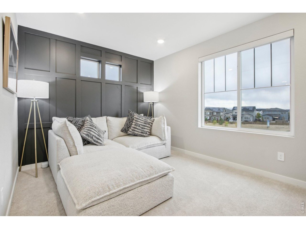
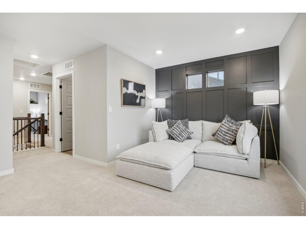
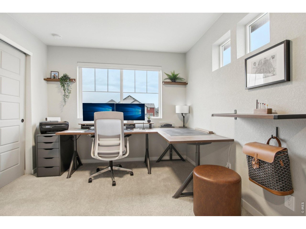
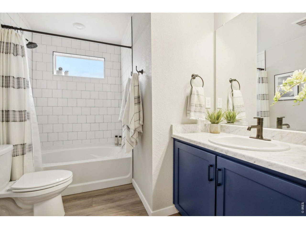
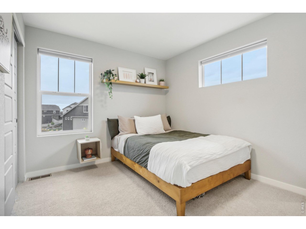
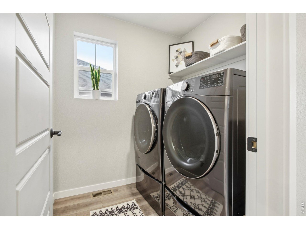
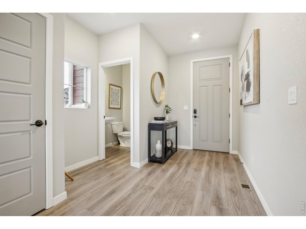
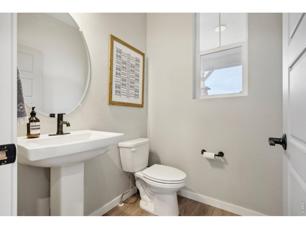
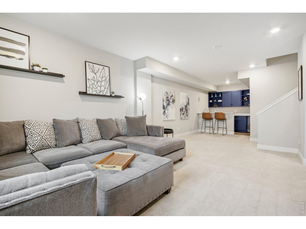
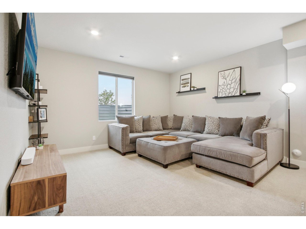
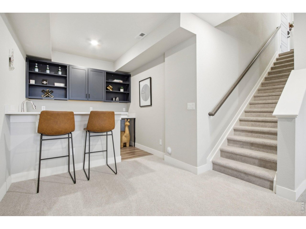
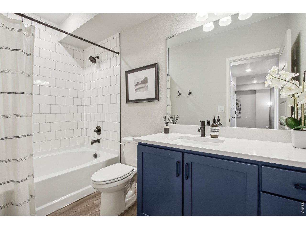
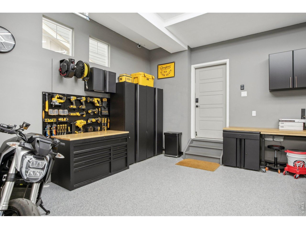
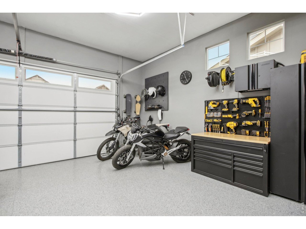
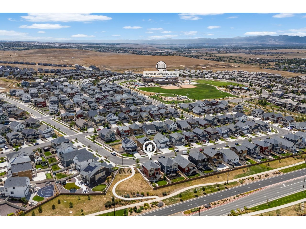
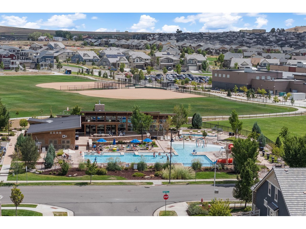
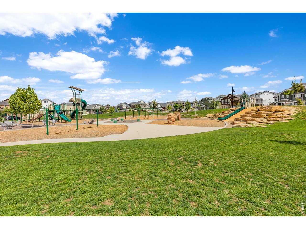
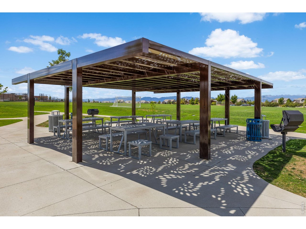
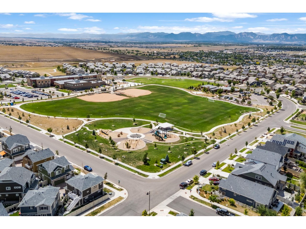
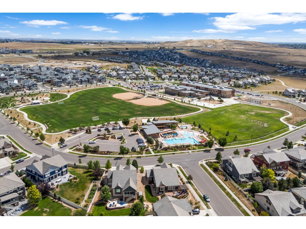
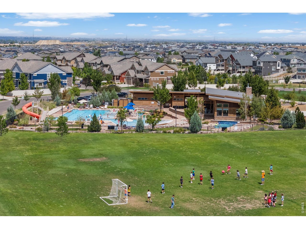
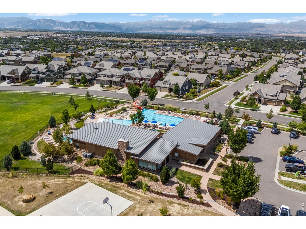
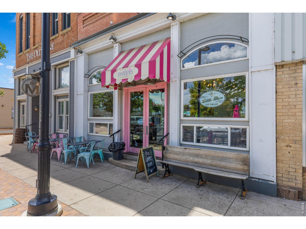
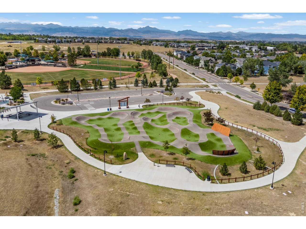
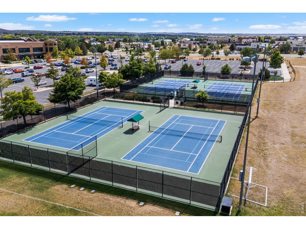
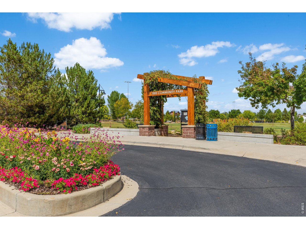
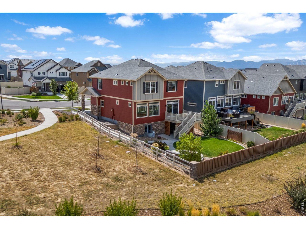
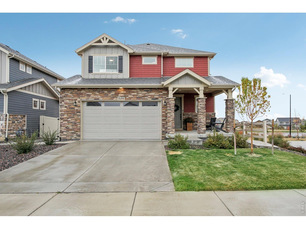
Experience good living in the highly desirable Erie Highlands neighborhood. 1109 Larkspur Drive is ideally located on a corner lot with extra privacy, walking distance to Highlands Elementary, and just two miles from quaint Old Town Erie. The Highlands boasts a community pool, modern community center, playground and proximity to Erie's popular parks including Clayton Park and Grandview Dinosaur Park; this location can't be beat. Built in 2022, this thoughtfully designed home offers modern finishes, flexible living spaces, and beautiful mountain views - admire Longs Peak while cooking dinner; it is a "like new" condition Oakwood Home with the desirable Capstone floorplan provides flexible living and entertaining spaces.The open-concept main level immediately impresses with a stunning chef's kitchen with enlarged island - perfect for gathering/entertaining. Expansive windows bring in natural light and mountain views. Upstairs, the spacious primary suite provides a private retreat with an en-suite bath and walk-in closet with custom built-ins. Two additional bedrooms, a shared full bath, convenient upstairs laundry, and versatile loft provide plenty of flexibility.The finished basement calls for game/movie nights, featuring a large media room with natural light from the oversized window, a stylish wet bar with counter seating and built-in cabinets, a fourth bedroom and full bathroom complete this guest-ready lower level.Even the oversized 2 car garage has been thoughtfully upgraded: insulated, epoxy-coated floor and two EV outlets for vehicle charging. A south-facing driveway makes winter snow removal a little easier.Step outside to enjoy a beautifully landscaped backyard designed for enjoyment with flower beds and a built-in gas fireplace - the perfect place to gather and enjoy Colorado evenings year round.This exceptional Erie Highlands home combines thoughtful upgrades, flexible living spaces, beautiful outdoor living, and an unbeatable location. Don't miss it!

4
beds

4
baths

2,889 Sq.Ft. LIVING AREA

5,227.2 Sq.Ft. lot

Kristin Kalush

Kristin Kalush

Courtney Uyeshiro

Courtney Uyeshiro

Features & Amenities

Interior

  • total bedrooms4
  • Total bathrooms4
  • full bathrooms2
  • three quarter bathroom1
  • half bathroom1
  • APPLIANCES Gas Range, Dishwasher, Refrigerator, Washer, Dryer, Microwave
  • other interior Features Open Floorplan, Pantry, Walk-In Closet(s), Washer/Dryer Hookup, Kitchen Island

Area & Lot

  • Status For Sale
  • Living Area2,889 Sq.Ft.
  • Lot Area5,227.2 Sq.Ft.
  • MLS® ID1067560
  • TypeResidential
  • YEAR BUILT2022
  • NeighborhoodErie
  • Architecture StylesContemporary
  • View DescriptionMountain(s)
  • Elementary SchoolHighlands Elementary
  • Middle SchoolSoaring Heights PK-8
  • High SchoolErie
  • School DistrictST Vrain Dist RE 1J

Exterior

  • STORIES2
  • Garage Space2.0
  • water SourceCity
  • utilitiesNatural Gas Available, Electricity Available, High Speed Avail
  • roofComposition
  • lot featuresLevel, Abuts Private Open Space, House Faces South, Paved
  • parkingAttached
  • HEAT TYPEForced Air
  • AIR CONDITIONINGCentral Air
  • sewerPublic Sewer
  • other exterior FeaturesOversized Garage

Financial

  • Sales Price$719,500
  • Real Estate Tax $9,627/yr
  • Zoning RES
image

Schedule a Showing

We would love to show you this beautiful property. Please select your preferred date and time below. An agent will be in touch shortly to confirm your appointment.

Schedule a Showing

We would love to show you this beautiful property. Please select your preferred date and time below. An agent will be in touch shortly to confirm your appointment.

Thank you for your interest in 1109 Larkspur Dr, Erie, CO 80516. We are reviewing your request and will be in touch shortly!

Erie

40.0503° N, 105.0500° W

Explore

Work With

Higgins Kalush Collective


In the heart of Boulder County, clients wanting to buy or sell a home turn to the trusted real estate experts at the Higgins Kalush Collective, a top team at Compass. With its personalized real estate solutions, the Higgins Kalush Collective always seeks to exceed client expectations. Contact us for all your Boulder and Boulder County real estate needs.

Follow Me on Instagram