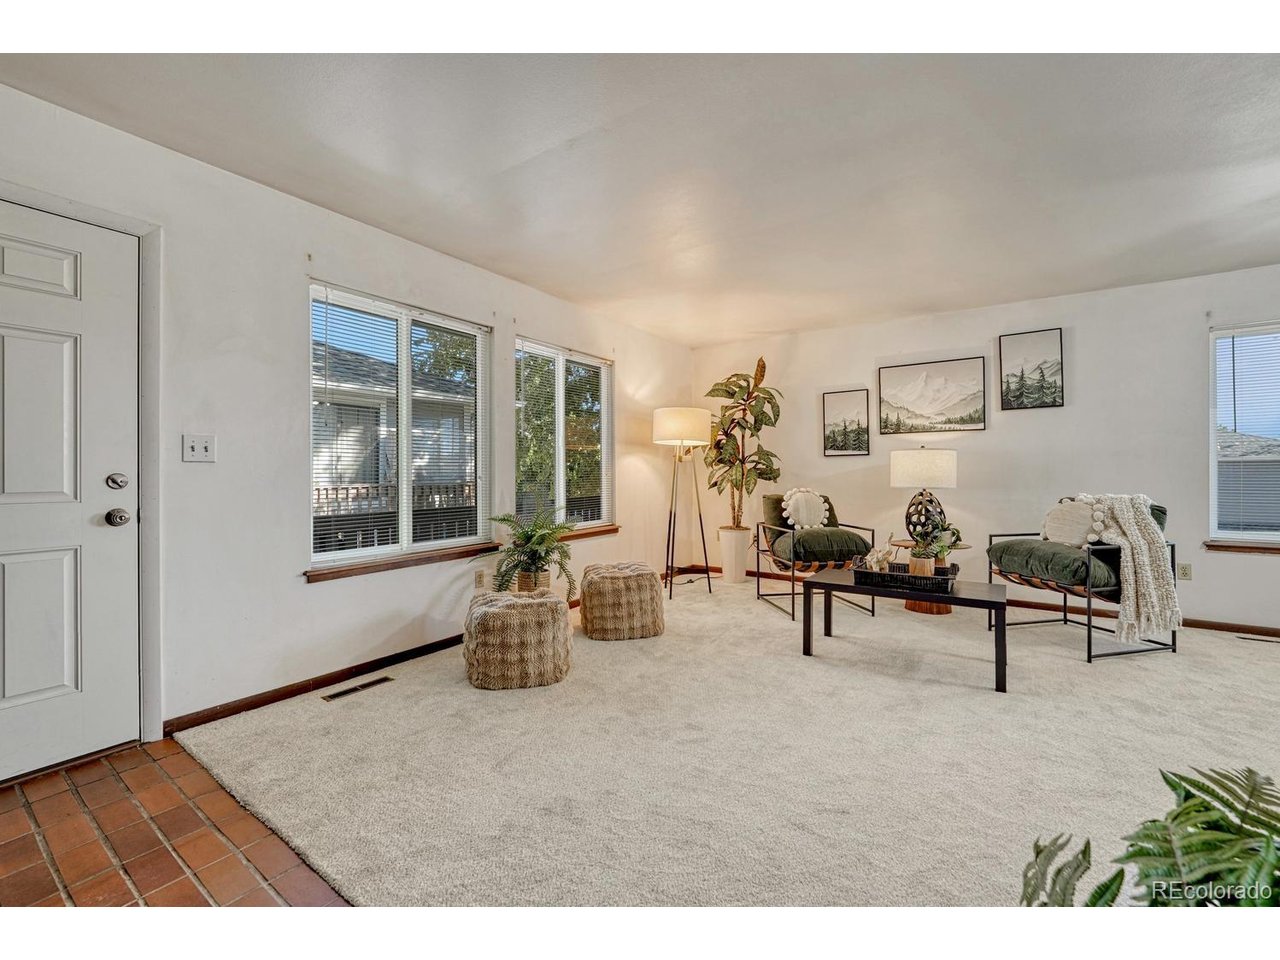
Property photo 1
Property photo 2
Property photo 3
Property photo 4
Property photo 5
3 Beds
1 Bath
968 sqft

$270,000

7929 York St 3, Denver CO, 80229

Price per sqft$278.93
Built in1980
Property size968 sqft
Property typeCondominium
Courtesy of Osgood Team Real Estate, Courtney Walker Listing Contact: [email protected],720-394-8497

Overview

Active

Listed Oct 17, 2026

Updated 2 days ago

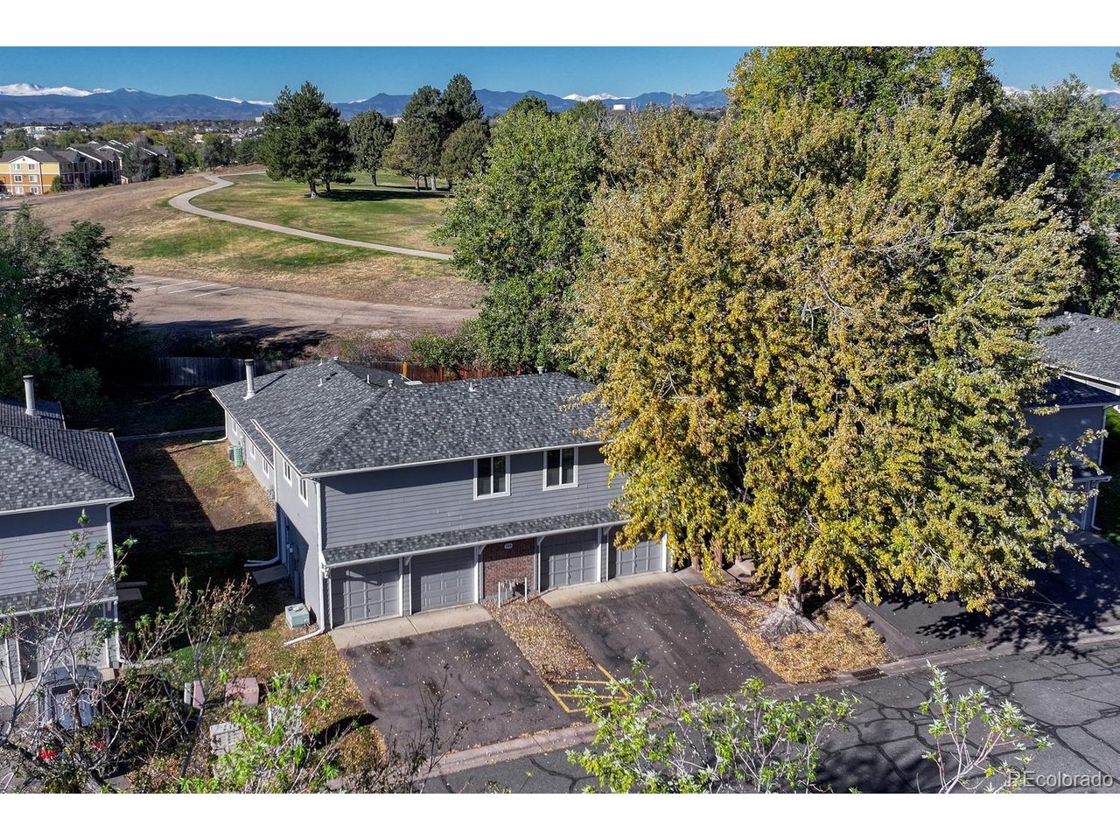
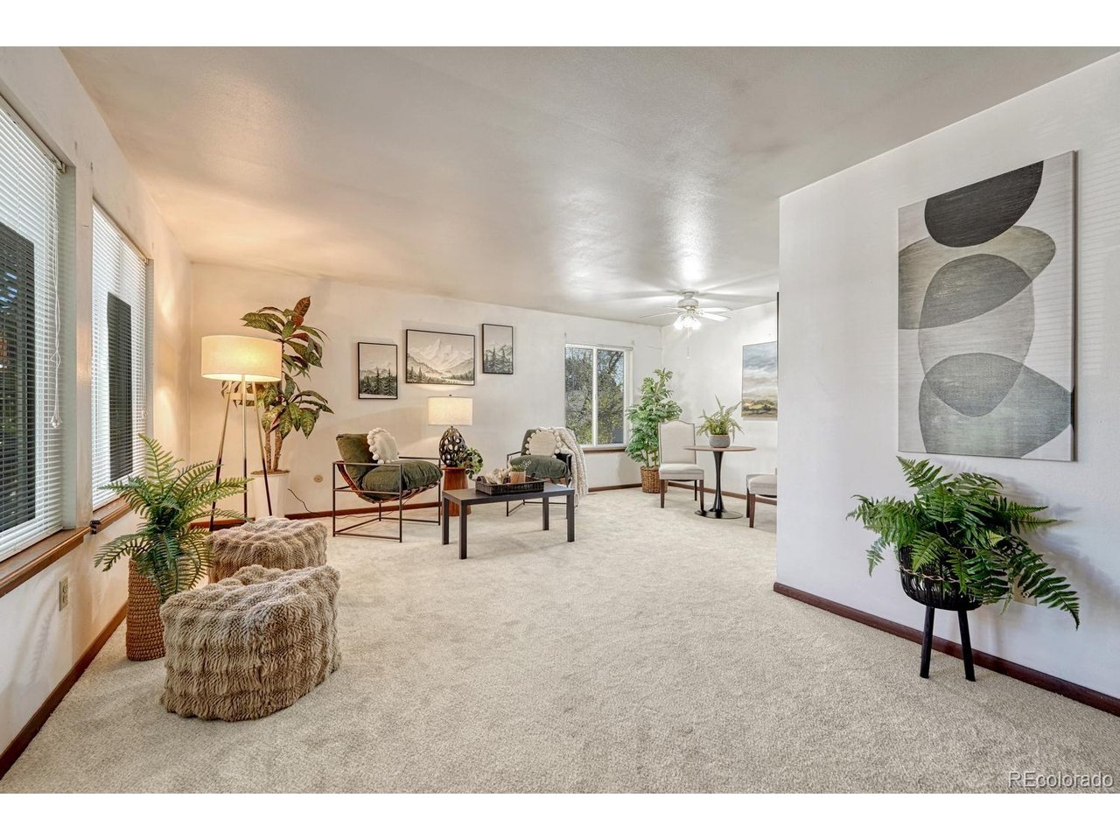
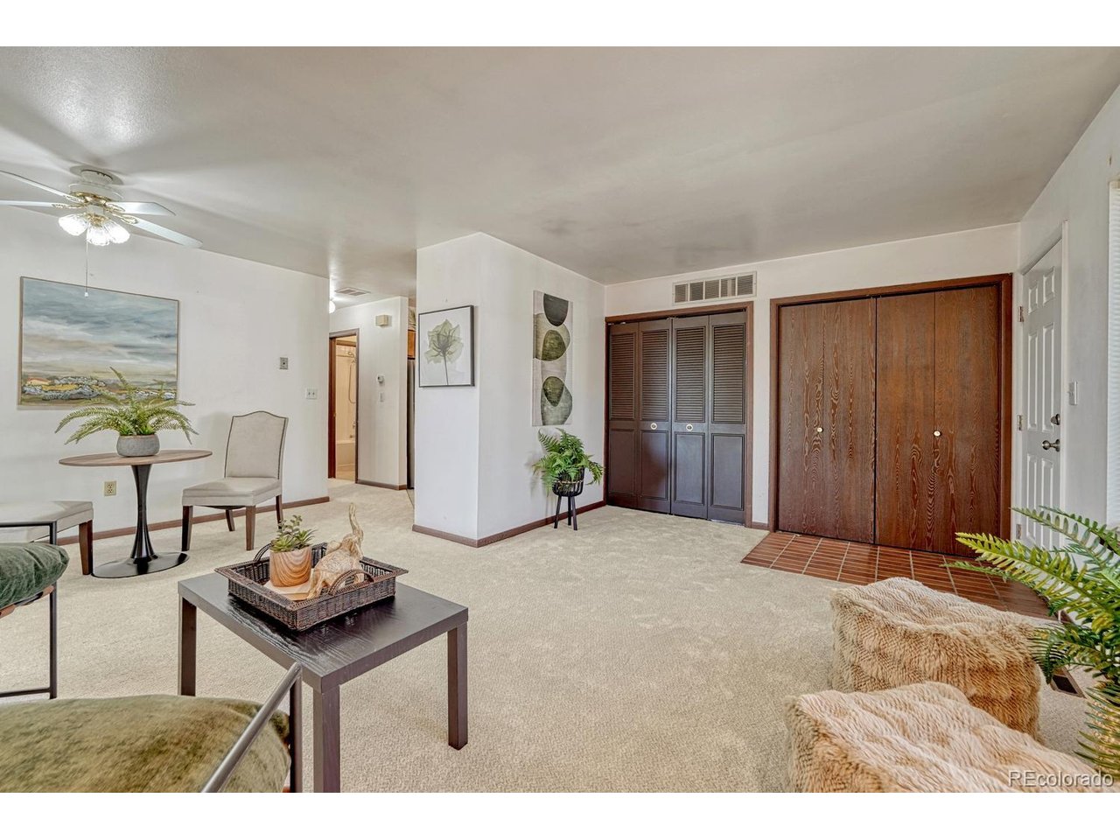
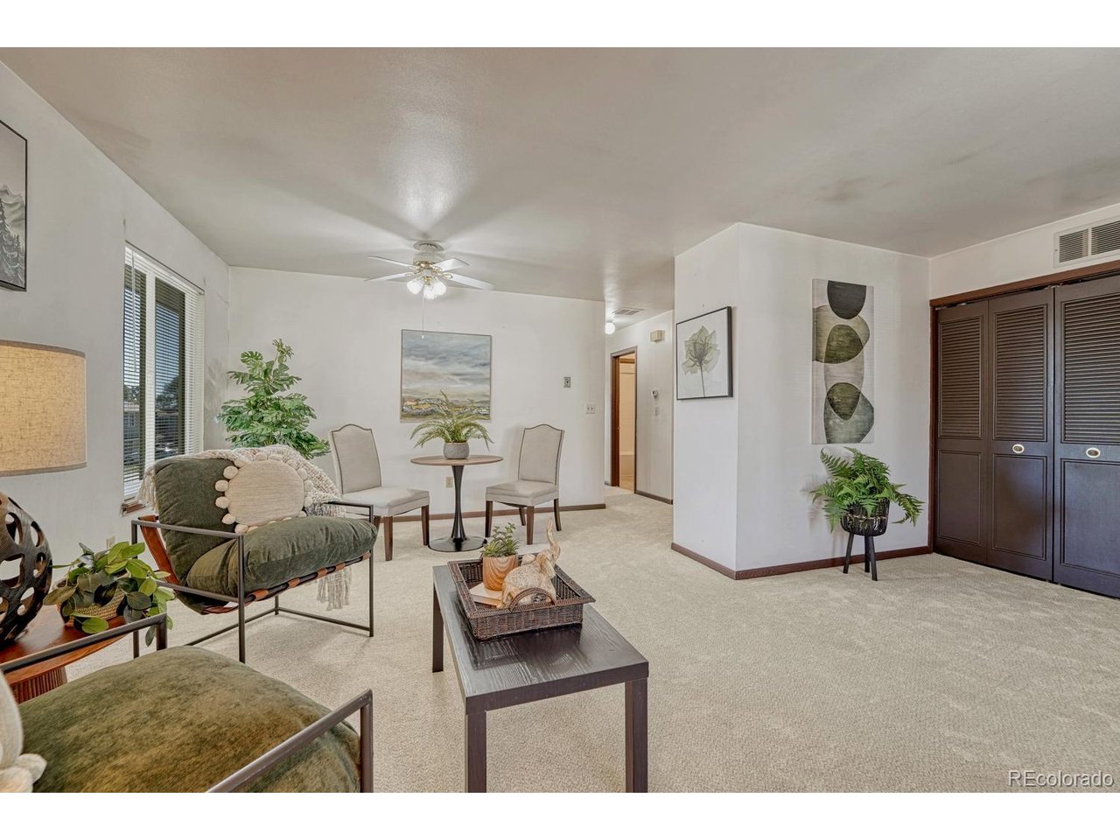
Welcome to Yorktown! This well-maintained 3-bedroom, 1-bath home offers a wonderful combination of comfort, convenience, and low-maintenance living in a desirable Denver location. Step inside to a welcoming front porch and a functional floor plan that provides a comfortable space for everyday living. Enjoy the fresh feel of brand-new carpet installed in October 2026, adding a clean, refreshed touch throughout the home. The kitchen boasts granite countertops. All the kitchen appliances and washer is included, making your move a little easier, and the 1-car garage (marked with a For Sale sign), along with additional off-street parking, provides convenient options for parking and extra flexibility for guests. One of the standout features of this home is its location! Rotella Park sits directly behind the property, offering easy access to green space and outdoor recreation right in your backyard. Residents can also enjoy the community pool and pocket park, perfect for relaxing and enjoying the neighborhood during Colorado's beautiful seasons. The HOA adds exceptional value by covering exterior maintenance including the roof, water, trash, and snow removal, helping simplify homeownership and reduce everyday responsibilities. Conveniently located near major highways, shopping, restaurants, and everyday amenities, this home offers easy access to everything you need. Whether you are a first-time homebuyer looking for an affordable path to homeownership or an investor seeking a promising rental opportunity, this Yorktown home is full of potential and ready for its next chapter!

$1,796/mo

Est. mortgage payment based on a $270,000 home price.

All estimates are provided by Luxury Presence for informational purposes only. Actual amounts may vary.

Additional information

MLS® ID
9291738

Interior Features

Bedrooms
3
Bathrooms
1
Cooling
Yes
Heating
Yes
Basement
No

Other Property Details

Taxes
$1,245
Tax Frequency
Annually
Association Fee Frequency
Monthly
Garage
Yes
MLS provider logo

Listings courtesy of Information and Real Estate Services, LLC (IRES) as distributed by MLS GRID

All information deemed reliable but not guaranteed and should be independently verified. All properties are subject to prior sale, change or withdrawal. Neither listing broker(s) nor Higgins Kalush Collective shall be responsible for any typographical errors, misinformation, misprints and shall be held totally harmless. Properties displayed may be listed or sold by various participants in the MLS. 

Based on information submitted to the MLS GRID as of 3:58 AM UTC on 10/18/2026. All data is obtained from various sources and may not have been verified by broker or MLS GRID. Supplied Open House Information is subject to change without notice. All information should be independently reviewed and verified for accuracy. Properties may or may not be listed by the office/agent presenting the information.

©2026 Information and Real Estate Services, LLC (IRES). All rights reserved.

DMCA Notice 

Powered by Luxury Presence