Property photo 1
Property photo 2
Property photo 3
Property photo 4
Property photo 5
6 Beds
6 Baths
3,967 sqft

$1,225,000

800 Meadowlark Dr, Erie CO, 80516

Price per sqft$308.80
Built in2021
Property size3,967 sqft
Property typeResidential
Courtesy of eXp Realty, LLC, Julie DiMartino Listing Contact: [email protected],720-272-7073

Overview

Active

Listed Nov 6, 2026

Updated 17 min ago

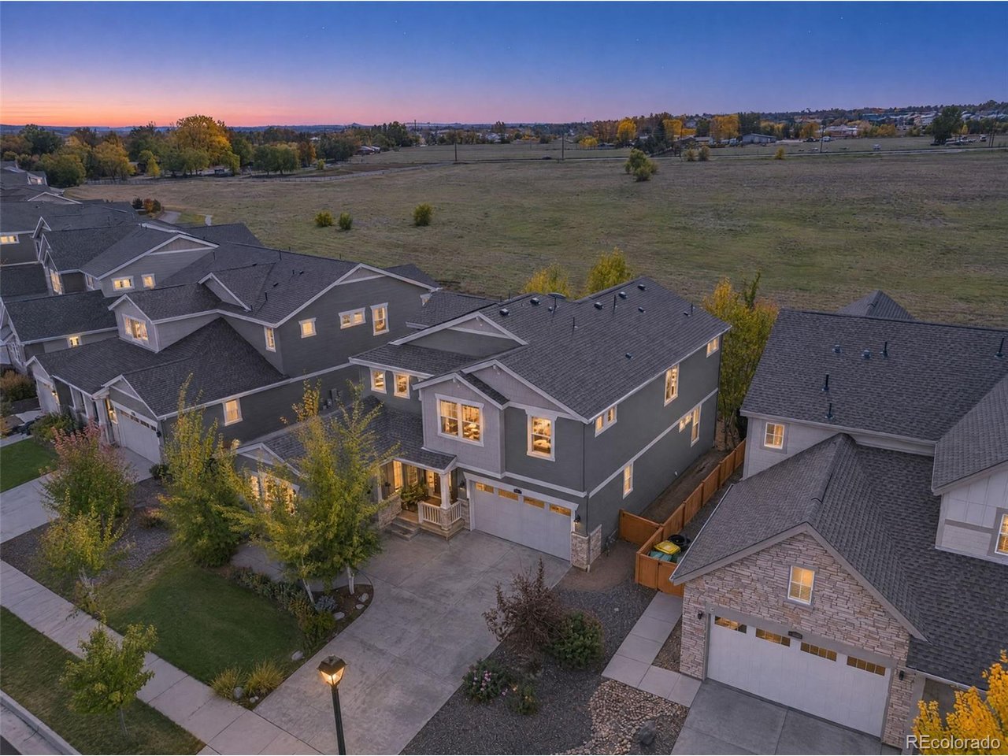
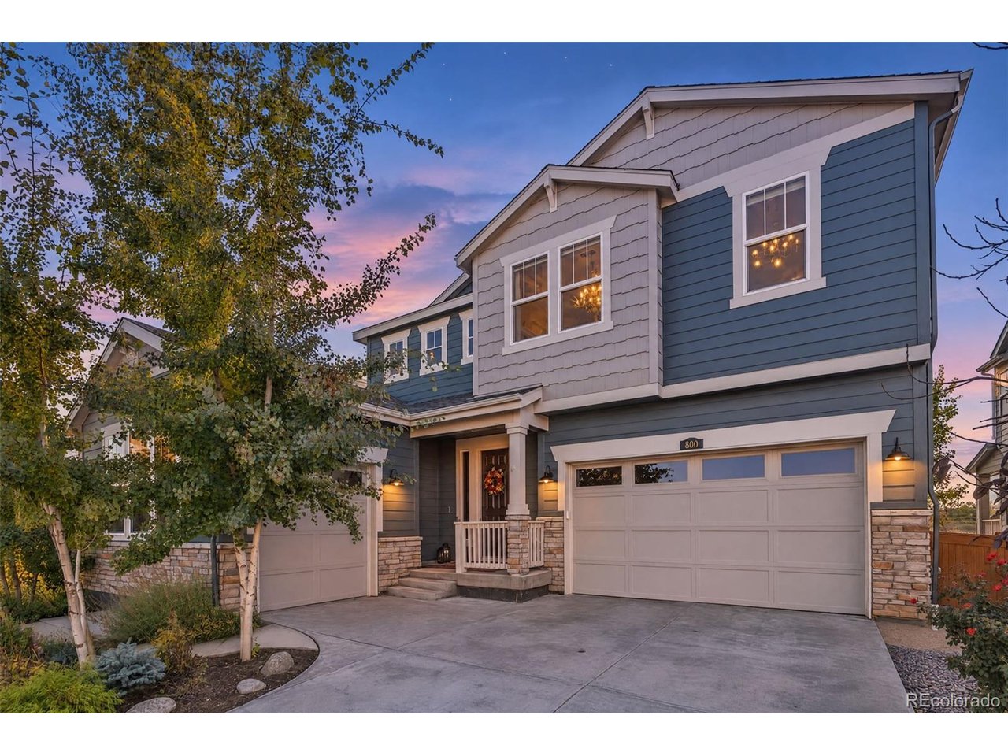
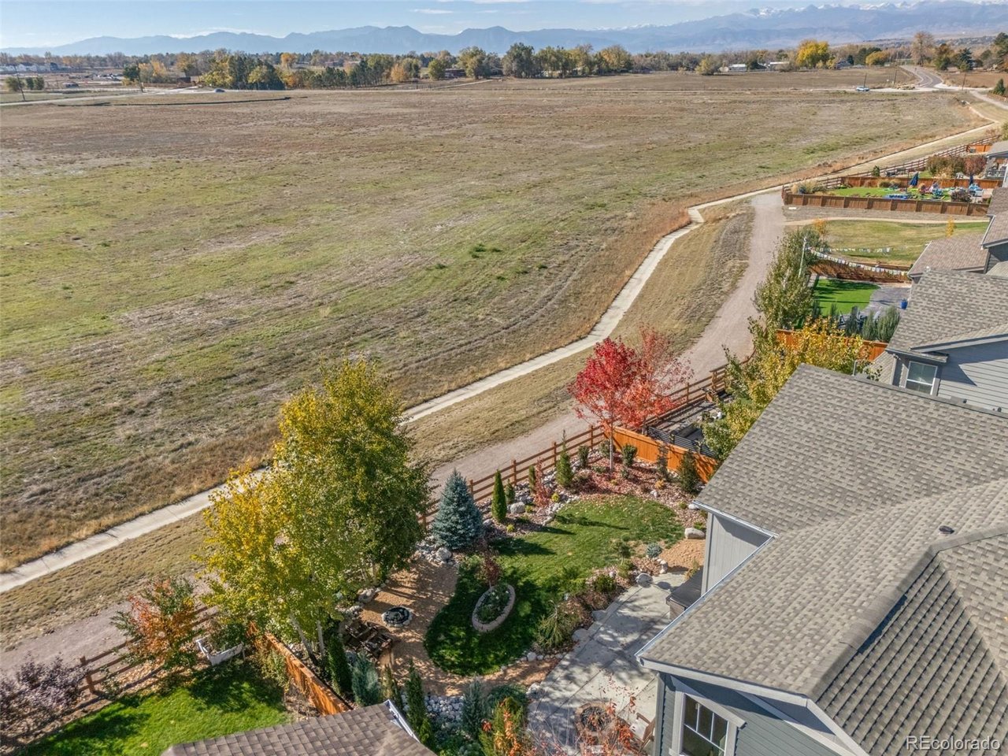
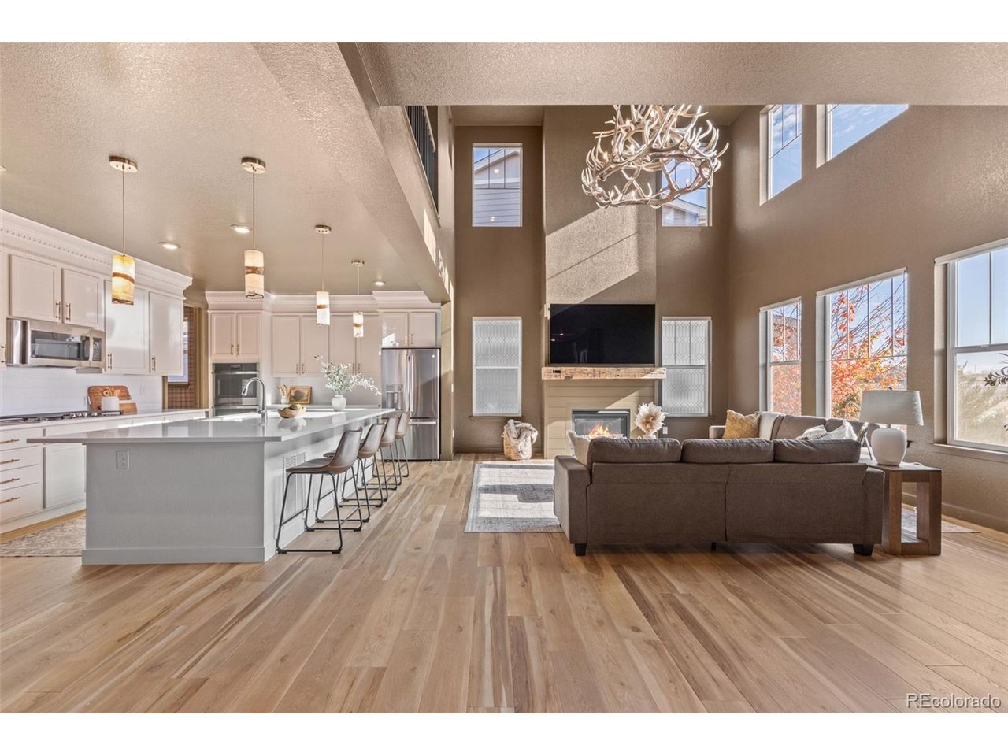
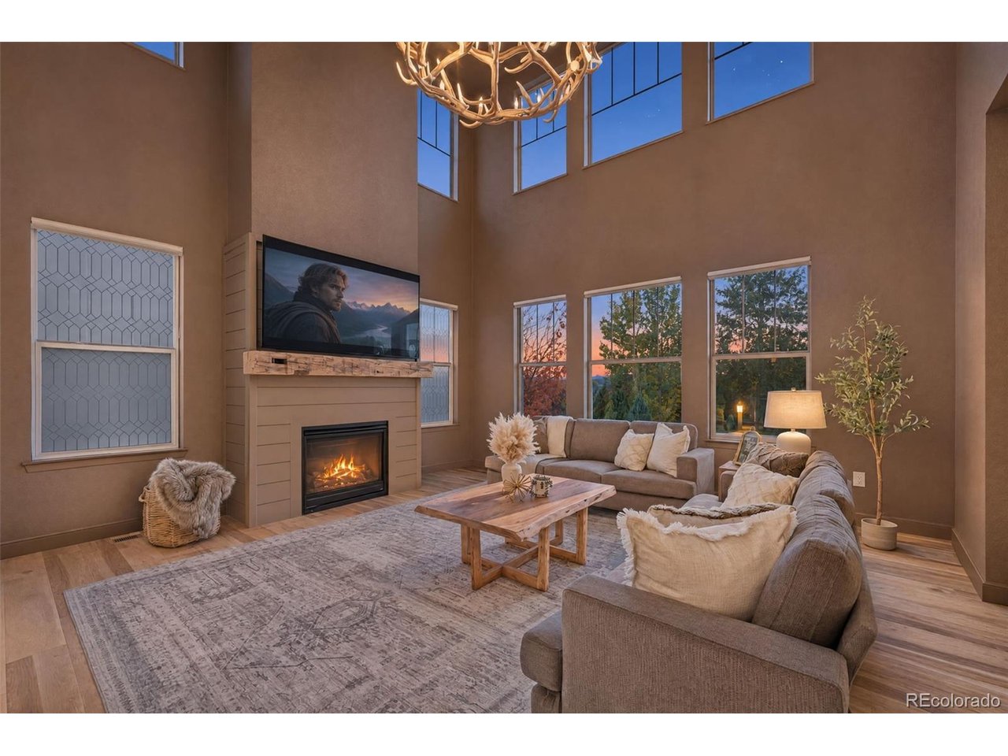
Start your Saturday with a stroll to downtown Erie for coffee and end it relaxing beneath the trees or soaking in your hot tub. At 800 Meadowlark Drive, mountain views, open space, and a little Hollywood glamour make everyday living feel elevated. Located in the Wildrose community on the Boulder County side of Erie, this thoughtfully upgraded home backs to Town of Erie open space. Rich, warm hues, statement lighting, and upgraded luxury vinyl plank flooring complement a two-story great room with soaring windows, a sculptural antler chandelier, and a custom wood mantel. The kitchen features creamy cabinetry, an oversized island, and a walk-in pantry dressed in stately plaid. The adjoining dining area opens to a covered deck for easy outdoor entertaining. Six bedrooms, 5.5 baths, and nearly 4,000 finished square feet offer flexibility for work, guests, and time together. Highlights include a main-floor bedroom currently used as an office, a versatile upstairs loft, a boutique-style primary retreat, and a finished basement with a wet bar, lounge, bonus room, and guest suite with a private bath. Outside, landscaping designed for year-round beauty surrounds inviting sitting areas, fire pits, and an included hot tub. A backyard gate opens to the community trail. Historic downtown, nearby parks, Erie Elementary, and Erie Middle are within walking distance, with convenient access to Boulder, Denver, and DIA. Neighborhood traditions-from chili cook-offs to the July 4th bike parade-add to Wildrose's community spirit. This is Erie-elevated. Come see how life could feel here.

$8,150/mo

Est. mortgage payment based on a $1,225,000 home price.

All estimates are provided by Luxury Presence for informational purposes only. Actual amounts may vary.

Additional information

MLS® ID
4735446

Interior Features

Bedrooms
6
Bathrooms
6
Fireplace
Yes
Cooling
Yes
Heating
Yes
Basement
Yes

Exterior Features

Lot Size
0.19 Acres

Other Property Details

Taxes
$10,760
Tax Frequency
Annually
Association Fee Frequency
Monthly
Garage
Yes
View
Yes
MLS provider logo

Listings courtesy of Information and Real Estate Services, LLC (IRES) as distributed by MLS GRID

All information deemed reliable but not guaranteed and should be independently verified. All properties are subject to prior sale, change or withdrawal. Neither listing broker(s) nor Higgins Kalush Collective shall be responsible for any typographical errors, misinformation, misprints and shall be held totally harmless. Properties displayed may be listed or sold by various participants in the MLS. 

Based on information submitted to the MLS GRID as of 2:30 PM UTC on 11/12/2026. All data is obtained from various sources and may not have been verified by broker or MLS GRID. Supplied Open House Information is subject to change without notice. All information should be independently reviewed and verified for accuracy. Properties may or may not be listed by the office/agent presenting the information.

©2026 Information and Real Estate Services, LLC (IRES). All rights reserved.

DMCA Notice 

Powered by Luxury Presence